


All Products
-
 MR"We received it 8 days ago and everything went very well thank you we are happy to have the product already in the plant.Anything we communicate with you"
 -
 MR"Hi Kerry, we have done some further testing on the panel and we are happy with the results."
 -
 Mrsvery satisfied ang good product. fast shipping and everything went very well
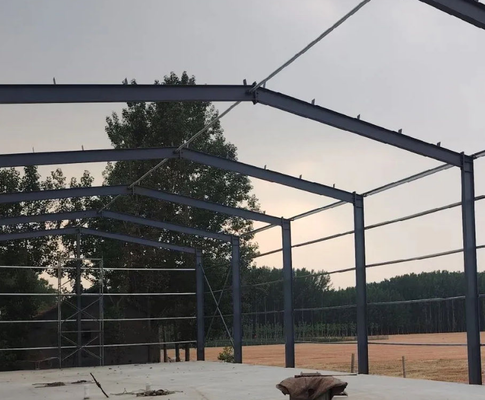
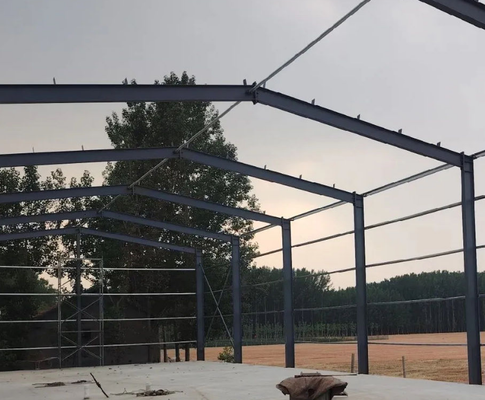
Heavy Duty Steel Structure Factory Workshop Prefabricated Portal Frame Metal Building for Industrial Production

| Place of Origin | Hebei, China |
|---|---|
| Brand Name | Baodu |
| Certification | CE |
| Model Number | Modular Steel Structures |
| Document | Product Brochure PDF |
| Minimum Order Quantity | 1000 Square Meters |
| Price | USD19-35 |
| Packaging Details | In General, For Steel Structure , We Use The Steel Frame Packing To Keep Goods Not To Be Broken . For Sandwich Panel And Color Steel Sheet, We Use The Plastic Packing . If The Clients Need Special Packing Will According To Their Requirements. |
| Delivery Time | 30days |
| Payment Terms | L/C,D/A,D/P,T/T,Western Union, |
| Supply Ability | 100000 Square Meter/Square Meters Per Month |
Product Details
| Product Name | Heavy Duty Steel Structure Factory Workshop Prefabricated Portal Frame Metal Building For Industrial Production | Fireresistance | Complies With International Fire Safety Standards |
|---|---|---|---|
| Processing Service | Bending, Welding, Decoiling, Cutting, Punching | Material | Q235/Q345 Steel |
| Keyword | Steel Strcutrue Warehouse | Advantage | Fire Proof.water Proof Fast Install Durable |
| Surface Treatment | 1. Painting 2. Galvanized | Design Style | Modern |
| Application Fields | Prefabricated Light Weight Steel Structure Warehouse | Steel Frame | H Beam, C/Z Purlin |
| Highlight | Prefabricated Steel Workshop Building,Heavy Duty Portal Frame Structure,Industrial Metal Production Building |
||
Product Description
Heavy-Duty Steel Structure Factory Workshop
This heavy-duty portal frame steel factory workshop is specially engineered for high-load industrial production scenarios. The main frame uses thickened steel plates and a reinforced portal frame structure to withstand heavy dynamic loads generated by large production machinery, heavy processing equipment, and overhead cranes.
All primary steel components are fabricated, welded, drilled, and coated inside our factory workshop. Most connections adopt high-strength bolt assembly, minimizing complex on-site welding work. The entire structure is designed for long-term heavy-load operation. Our structural engineers complete load calculations based on your equipment weight, crane tonnage, and local meteorological parameters. This prefabricated metal building is widely used for heavy industry production requiring high structural stability and strong bearing capacity.

Key Features of Heavy-Duty Steel Workshop
- Heavy load reinforced portal frame design — thickened steel plates for main beams and columns to sustain heavy dynamic loads.
- Custom crane beam system — compatible with overhead cranes up to 50 tons for heavy equipment lifting and handling.
- High overall structural rigidity — strong stability under continuous heavy working load and vibration from production machines.
- Customizable eave height and bay spacing — accommodates large heavy machinery and production lines.
- Complete bracing system — includes cross bracing and tie rods to resist wind force and seismic movement.
- Heavy-duty anti-rust paint system — suitable for workshop environments with metal dust and mechanical vibration.
Technical Parameters
Industrial Applications
- Steel processing workshop
- Heavy machinery manufacturing factory
- Metal casting and forging plant
- Large heavy equipment assembly workshop
- Heavy mechanical processing factory
- Industrial plant with large tonnage overhead cranes
Customization Options
Our prefabricated steel buildings can be fully customized to match your specific industrial production requirements, site conditions, and operational workflow.
Company Certifications
Our manufacturing processes and products meet stringent international quality, safety, and environmental standards.
Project Case Studies
Explore our completed heavy-duty steel structure factory workshop projects delivered worldwide for various industrial production applications.
Support and Services
- Free Industrial Scheme Design: Customized steel frame building solutions based on production types, storage volume, and site layout.
- Industrial Standard Quality Inspection: Comprehensive testing including tensile tests, load tests, and welding quality inspections.
- Simplified Construction Guidance: Industrial special installation manuals and step-by-step assembly videos.
- Fast Spare Parts Supply: Long-term spot supply for vulnerable parts and matching accessories.
- Global Export Customized Service: Compliant export documents and logistics cost optimization.
Packing and Shipping
- Heavy H-beam columns and crane beams are bundled and fixed with heavy steel strips. Each member is marked with drawing number and project code for easy site identification.
- Heavy purlins, tie rods, and cross braces bundled separately, wrapped with PE protective film to prevent scratches and rust during ocean transport.
- All hardware accessories — bolts, nuts, gaskets, anchor bolts — packed into thick export plywood cases, with detailed packing list inside each case.
- Wall and roof panels wrapped by PE film to protect coating surface.
- Shipping mode: standard container for small components; oversized heavy beams shipped via bulk vessel.
- Each bundle and wooden box printed with shipping mark, weight, and part number for customs clearance and onsite sorting.
Project Delivery and Installation Process
- Custom Scheme Confirmation: Confirm building size, local wind load standard, and usage scenario.
- Factory Precision Prefabrication: Complete steel component processing and hot-dip galvanized surface treatment.
- Standard Seaworthy Packaging: Professional anti-scratch, waterproof, and anti-collision packaging.
- Global Shipment and Document Handover: Arrange on-time shipment and hand over technical documents.
- Remote Installation Guidance: Provide full-process English technical guidance for standardized assembly.
Frequently Asked Questions
Q1: Can you design the structure for a 30-ton overhead crane?
Yes. Our structural engineer will design dedicated crane beams, reinforce columns and base plates according to your crane tonnage, working duty, span, and lifting height. Please provide full crane parameters for calculation.
Q2: What geotechnical information do you need for foundation suggestion?
We require local soil test report, local wind load, snow load, and seismic grade. If you have no soil report, we can provide reference foundation drawing for your local civil engineer.
Q3: Can this heavy-duty workshop resist machine vibration?
Yes. We optimize the frame rigidity and connection design to reduce vibration influence. We will consider equipment vibration load during structural calculation once you supply machine parameters.
Q4: Can we use rock wool fireproof panels for wall and roof?
Yes, rock wool sandwich panels are available as optional cladding to meet fire protection requirements for heavy industry factories.
Q5: What documents can you provide?
Structural calculation report, 2D construction drawings, 3D model, installation manual, material MTC certificate, component list, and packing list.
Recommended Products
-
VIDEO
-