


All Products
-
 MR"We received it 8 days ago and everything went very well thank you we are happy to have the product already in the plant.Anything we communicate with you"
 -
 MR"Hi Kerry, we have done some further testing on the panel and we are happy with the results."
 -
 Mrsvery satisfied ang good product. fast shipping and everything went very well
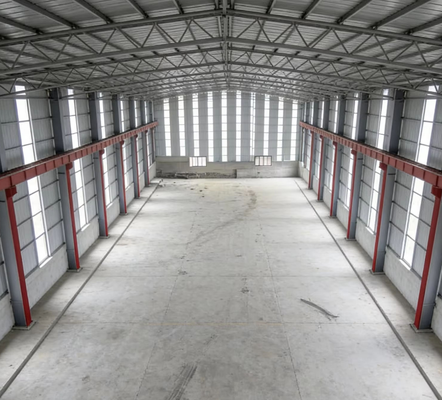
Light Steel Structure Prefab Workshop Customized Industrial Steel Building for Storage Shed & Small Manufacturing Plant

| Place of Origin | Hebei, China |
|---|---|
| Brand Name | Baodu |
| Certification | CE |
| Model Number | Modular Steel Structures |
| Document | Product Brochure PDF |
| Minimum Order Quantity | 500 Square Meters |
| Price | USD19-30/square meter |
| Packaging Details | In General, For Steel Structure , We Use The Steel Frame Packing To Keep Goods Not To Be Broken . For Sandwich Panel And Color Steel Sheet, We Use The Plastic Packing . If The Clients Need Special Packing Will According To Their Requirements. |
| Delivery Time | 30days |
| Payment Terms | L/C,D/A,D/P,T/T,Western Union, |
| Supply Ability | 100000 Square Meter/Square Meters Per Month |
Product Details
| Product Name | Light Steel Structure Prefab Workshop Customized Industrial Steel Building For Storage Shed & Small Manufacturing Plant | Purlins | C/Z Section Steel |
|---|---|---|---|
| Application | Workshop Warehouse Farm | Installation | Installation Drawings |
| Project Solution Capability | 3D Model Design, Graphic Design, Total Solution For Projects | Item Name | Steel Structure Factory |
| Advantage | Fast Install | Environment Protection | Environmental Friendly Material |
| Drawing Design | SAP2000/AutOCAD /PKPM /3D3S /TEKLA | Roof And Wall | Steel Structure, Fiberglass Wool, Rock Wool |
| Highlight | Prefab Steel Workshop Building,Customized Industrial Steel Structure,Steel Building for Storage Shed |
||
Product Description
Product Overview
The light steel prefabricated workshop is an economical and practical lightweight industrial building solution, specifically developed for small-scale production plants, storage sheds, and maintenance workshops. Adopting a lightweight steel frame, the entire structure has low self-weight, which significantly reduces the bearing requirement for the foundation and cuts civil construction investment.
All light steel components are pre-cut, pre-drilled, and pre-coated inside our factory. The structure features simple design, fast manufacturing cycle, and easy bolt assembly on site. The layout can be freely customized to fit small processing lines, equipment placement, or goods storage. It is widely chosen by small business owners for its low total cost and simple maintenance. Our engineers adjust steel thickness and structural calculations according to your local snow load, wind load, and site size to ensure building safety.

Key Features
- Light steel frame with low self-weight, reducing ground foundation requirements and saving foundation construction costs.
- Economical material consumption with a competitive total budget for small factories, storage sheds, and auxiliary buildings.
- Short production and delivery cycle with fast fabrication and simple bolt erection.
- Easy daily maintenance with convenient inspection and repair of steel frame and cladding panels.
- Flexible internal layout suitable for small production equipment, spare parts storage, and workshop maintenance areas.
- Optional thermal insulation layer for cold or high-temperature working environments.
Technical Parameters
Applications
- Small product processing workshop
- Farm storage shed for agricultural supplies
- Private vehicle garage and maintenance shed
- Small business goods storage warehouse
- Equipment maintenance workshop
- Auxiliary storage building for factory
Customization Options
- Space & Size Customization — Customize building length, width, height, and modular combination quantity.
- Functional Structure Customization — Industrial crane brackets, ventilation systems, lighting systems, fireproof isolation structures.
- Appearance & Decoration Customization — Exterior wall color, roof style, door and window specifications.
- Regional Performance Customization — Wind resistance, snow resistance, seismic resistance, anti-corrosion upgrades.
Company Certifications & Quality Standards
Support and Services
- Pre-Sales Free Professional Design — Modular scheme design, space layout planning, CAD construction drawings, and 3D effect display.
- Strict Factory Quality Inspection — Three-stage factory inspection with complete product qualification certificates and test reports.
- Full Process Technical Guidance — Detailed installation guidelines, video tutorials, and 24-hour online technical support.
- Long-Term After-Sales Guarantee — Product quality assurance and lifelong free technical consultation services.
- Exclusive Customized Export Service — Formal export documents, multiple transportation methods, and customs clearance support.
Packing and Shipping
- Light steel columns and beams bundled tightly by steel strips, each part marked with drawing number for quick sorting on site.
- Light C purlins, tie rods, and bracing components bundled separately and wrapped with PE film to avoid paint damage and rust.
- Fittings including bolts, nuts, gaskets, and anchor bolts packed in export plywood cases, with packing list placed inside each box.
- Color steel sheets wrapped by protective plastic film to protect surface coating.
- Shipment fully fits into standard 20GP or 40GP containers, with no need for bulk vessel transport.
- Clear shipping marks, project code, and part number printed on all bundles and boxes for customs clearance.
Frequently Asked Questions
Q1: Is a light steel workshop safe in heavy snow areas?
A: Yes. Before design, we collect local snow load data and increase steel section thickness and purlin density accordingly to guarantee structural safety under snow pressure.
Q2: Can we add thermal insulation for cold climates?
A: Yes. We can add glass wool insulation between wall and roof panels, or supply sandwich panels to maintain a stable indoor temperature.
Q3: Can we install small sliding doors and windows on side walls?
A: Yes. We customize the size and position of windows, sliding doors, and roll-up doors according to your usage demands.
Q4: Can this light steel building be dismantled and relocated later?
A: Yes. Bolted connections make disassembly convenient. Components can be transported and rebuilt at another site with minimal loss.
Q5: What is the difference between a light steel frame and a heavy portal frame?
A: Light steel is designed for small spans and light loads at a lower cost. Heavy portal frames are for wide spans and heavy equipment or crane loads with thicker steel plates.
Recommended Products
-
VIDEO
-