


All Products
-
 MR"We received it 8 days ago and everything went very well thank you we are happy to have the product already in the plant.Anything we communicate with you"
 -
 MR"Hi Kerry, we have done some further testing on the panel and we are happy with the results."
 -
 Mrsvery satisfied ang good product. fast shipping and everything went very well
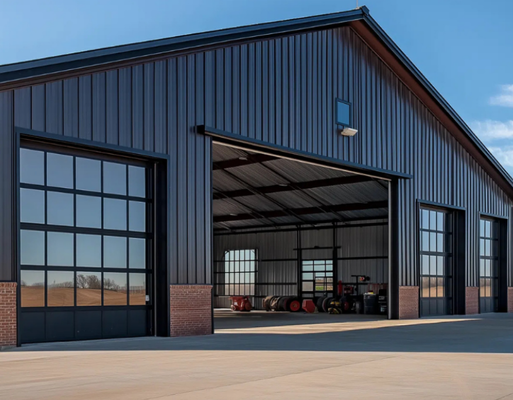
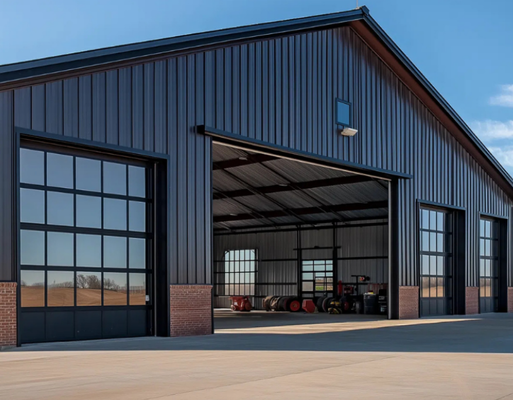
Prefab Metal Steel Frame Workshop Building H Beam Structural Steel Industrial Plant for Manufacturing & Logistics Storage

| Place of Origin | Hebei,China |
|---|---|
| Brand Name | BAODU |
| Certification | ISO9001,CE |
| Model Number | Steel Warehouse |
| Document | Product Brochure PDF |
| Minimum Order Quantity | 1000square meters |
| Price | $25-30square meter |
| Packaging Details | In general, for steel structure , we use the steel frame packing to keep goods not to be broken . For sandwich panel and color steel sheet, we use the plastic packing . If the clients need special packing will according to their requirements. |
| Delivery Time | 21days |
| Payment Terms | L/C,D/A,D/P,T/T,Western Union, |
| Supply Ability | 10000 Square Meter/Square Meters per Month |
Product Details
| Features | Pre Engineered Metal Buildings | Product Name | Prefab Metal Steel Frame Workshop Building H Beam Structural Steel Industrial Plant For Manufacturing & Logistics Storage |
|---|---|---|---|
| Processing Service | Bending, Welding, Decoiling, Cutting, Punching | Main Frame | Welded H Steel Beam, Steel Truss |
| Life Span | Designed For 50 Years | Dimensions | Customers' Requirement |
| Main Material | Steel Structure Frames | Project Solution Capability | Graphic Design, 3D Model Design, Total Solution For Projects, Cross Categories Consolidation, N/A, Others |
| Design Style | Industrial | Color | Customized Color |
| Type | Steel Structure Frame | ||
| Highlight | Prefab Steel Frame Workshop Building,H Beam Structural Steel Plant,Industrial Steel Structure Warehouse |
||
Product Description
Prefabricated metal steel frame workshop building engineered with a welded H-beam structural steel system, purpose-built for industrial manufacturing plants and logistics storage facilities. Factory pre-cut, pre-drilled and pre-treated steel members enable rapid on-site assembly with minimal welding.

Product Overview
The prefabricated metal workshop adopts welded H-beam as the primary load-bearing frame, specially engineered for medium-duty manufacturing workshops and logistics storage facilities. All steel members including H-beams, purlins and bracings are pre-cut, pre-drilled and pre-treated inside our factory. Almost no on-site cutting or welding is required, which greatly reduces labor cost and construction risks on your jobsite.
The welded H-beam frame delivers stable and reliable bearing capacity, making this building a versatile solution for production and warehousing combined projects. Door, window and ventilation openings can be freely adjusted according to your production flow and cargo loading requirements. We tailor every design based on your site dimension, local wind load, snow load and seismic standards. It is a cost-effective industrial building option for medium-scale factories and logistics parks worldwide.
Key Features
- Welded H-beam main frame with high structural rigidity and stable load-bearing capacity, suitable for medium dynamic load from production machines and stacked goods.
- Bolted connection design with minimal on-site welding, shortening erection time and lowering construction skill requirements for local workers.
- Flexible layout for doors, windows, ventilators and pipelines. Roller shutter doors, sliding doors and overhead doors are all optional to fit cargo inbound and outbound.
- Balanced steel consumption and competitive total project cost for medium-sized industrial plants and logistics warehouses.
- Complete secondary support system: C/Z purlins, tie rods and diagonal bracing to strengthen overall structural stability.
- Reserved design for crane beam installation, allowing easy addition of an overhead crane later if production demand expands.
Technical Specifications
| Component | Material Specification |
|---|---|
| Size | Customized to Customer Requirements |
| Main Frame Column | Q235B (ASTM A36, S235JR), Q355B Welded or Hot-Roll H Section Steel |
| Main Frame Beam | Q235B, Q355B (ASTM 572, S355JR) Welded or Hot-Roll H Section Steel |
| Purlin | Q235B, C and Z Type Steel |
| Knee Brace | Q235B, Angle Steel |
| Tie Tube | Q235B, Circular Steel Pipe |
| Brace | Q235B, Round Bar or Angle Steel |
| Bracing | Q235B, Angle Steel, Round Bar or Steel Pipe |
| Roof & Wall Material | Metal sheet (PE+Galvanized+Aluminium), Sandwich Panel, Glass wool |
| Door & Window | Rolling Up/Shutter Door, Sandwich Panel Door, Stainless Steel Door, Fireproof Door; PVC window, Aluminium Window |
Steel Materials
Technical Parameters
Applications
- Machinery manufacturing workshop
- General goods logistics warehouse
- Mechanical assembly workshop
- Spare parts and component storage warehouse
- Medium-size processing factory
- Production and storage combined industrial plant
Customization Options
Technical Support & Services
- Professional installation and setup assistance
- Comprehensive troubleshooting and technical guidance
- Maintenance and care recommendations for longevity
- Staff training for efficient warehouse utilization
- Continuous support and consultation throughout product lifespan
Packaging & Global Shipping
Standard Export Packaging
Main H-beam steel frames bundled with high-strength steel belts and wrapped with waterproof, dust-proof woven cloth. Roof panels, wall panels and purlins protected with anti-scratch foam layers. Small components classified, numbered and packed in moisture-proof steel boxes with unified assembly codes.
Optimized Container Shipment
All components fully disassembled and flat-packed for 20GP/40GP/40HQ standard containers. Scientific layout maximizes space utilization and reduces ocean freight costs. Support for FCL and LCL global shipping to Southeast Asia, Africa, Middle East, Europe and South America.
Complete Documentation
Full set of export customs clearance documents and technical materials including commercial invoices, packing lists, steel material test reports, factory quality certificates, structural design drawings and English installation manuals.
Recommended Products