


All Products
-
 MR"We received it 8 days ago and everything went very well thank you we are happy to have the product already in the plant.Anything we communicate with you"
 -
 MR"Hi Kerry, we have done some further testing on the panel and we are happy with the results."
 -
 Mrsvery satisfied ang good product. fast shipping and everything went very well
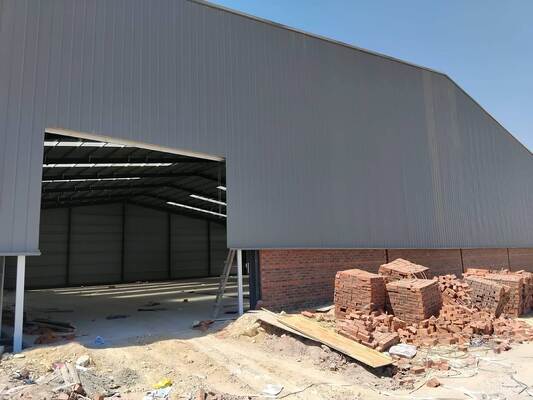
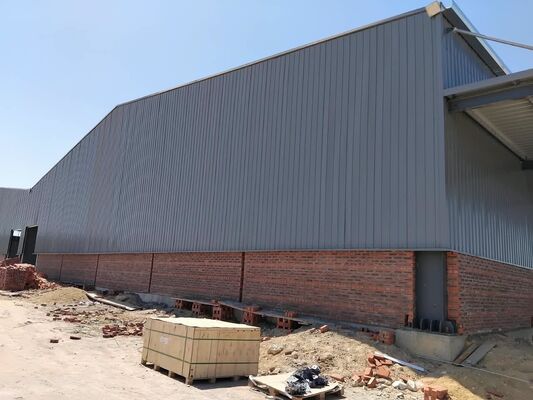
Low Cost Prefabricated Steel Workshop Building Wide Span Structural Steel Warehouse for Logistics Distribution Center


| Place of Origin | Hebei,China |
|---|---|
| Brand Name | BAODU |
| Certification | ISO9001,CE |
| Model Number | Steel Warehouse |
| Document | Product Brochure PDF |
| Minimum Order Quantity | 800square meters |
| Price | $20-30square meter |
| Packaging Details | In general, for steel structure , we use the steel frame packing to keep goods not to be broken . For sandwich panel and color steel sheet, we use the plastic packing . If the clients need special packing will according to their requirements. |
| Delivery Time | 30days |
| Payment Terms | L/C,D/A,D/P,T/T,Western Union, |
| Supply Ability | 10000 Square Meter/Square Meters per Month |
Product Details
| Product Name | Low Cost Prefabricated Steel Workshop Building Wide Span Structural Steel Warehouse For Logistics Distribution Center | Processing Service | Bending, Welding, Decoiling, Cutting, Punching |
|---|---|---|---|
| Design | SAP2000/AutoCAD /PKPM /3D3S/TEKLA | Roof Cladding | Corrugated Steel Sheet/Sandwich Panel |
| Purlin | C.Z Shape Steel Channel | Main Frame | Welded H Steel Beam, Steel Truss |
| Wall Panel | Steel Color Sheet, Sandwich Panel | Loadcapacity | Designed According To Client Requirements |
| Window | Aluminum Alloy Window | Door | Sliding Door |
| Highlight | Prefabricated Steel Workshop Building,Wide Span Steel Warehouse,Steel Structure Logistics Center |
||
Product Description
Low Cost Prefabricated Steel Workshop Building for Logistics Distribution Centers
This cost-optimized, wide-span prefabricated steel workshop is specifically engineered for logistics distribution centers and freight storage projects. Our structural engineers optimize steel consumption during the design phase to reduce total investment while fully meeting safety load requirements.
The wide clear-span layout creates unobstructed interior space for pallet racking, forklift movement, and cargo sorting operations. A complete rain gutter and downpipe drainage system is pre-designed. Large roll-up loading doors can be arranged along side walls to support fast goods loading and unloading. All steel members are prefabricated, pre-drilled, and pre-coated in the factory using a bolt assembly method. It is an ideal economical building solution for e-commerce warehouses, freight transfer stations, and logistics parks.
Key Features & Benefits
- Optimized steel consumption design reduces overall project cost without compromising structural safety.
- Wide span design facilitates pallet rack layout and forklift circulation inside the warehouse.
- Customizable large roll-up shutter doors and sliding loading doors for high-frequency cargo handling.
- Complete integrated roof drainage system with gutters and downpipes for efficient rainwater drainage.
- Bolt connection design enables fast erection and reduces on-site labor costs.
- Flexible panel options: single color steel sheet for cost saving or insulated sandwich panel for temperature control.
Product Specifications
| Component | Specifications |
|---|---|
| Main Framing | Welded / Hot rolled H-section column and beam |
| Column | Q235, Q355B, S355JR, S275, SS304, SS316 H-section steel; spray painting and galvanizing |
| Beam | Q235, Q355B, S355JR, S275, SS304, SS316 H-section steel; spray painting and galvanizing |
| Secondary Framing |
Purlin: Q235B Z and C section purlin Knee brace: Q235B angle steel, galvanized Tie bar: Q235B round steel, painted Bracing: Q235B round steel, galvanized |
| Roof and Wall Panels |
Single steel sheet: 0.5 / 0.6 / 0.7 mm color steel sheet Sandwich panel: EPS / PU / fiberglass wool / rock wool sandwich panel |
| Steel Decking Floor | V-688 decking floor |
| Structural Subsystem | Canopies, fascias, partitions, etc. |
| Mezzanines, Platforms | H-beam |
| Other Building Accessories | Sliding doors, roll-up doors, windows, louvers, etc. |
Technical Parameters

Basic Design Requirements
To provide an accurate structural design and quotation, please supply the following project details:
- Project site location
- Overall dimensions (length × width × eave height in meters)
- Mezzanine requirements and load capacity per square meter
- Wall type: single-layer steel sheet or sandwich panel wall
- Snow load (if applicable)
- Wind speed / wind load
- Interior column requirements
- Overhead crane requirements and capacity
- Any other particular requirements
Steel Structure Building Components
Project Delivery Process
- Custom Design & Quotation: Confirm building requirements and local climate conditions; receive professional structural design drawings and a detailed quotation within 24 hours.
- Production & Quality Inspection: Standardized factory production with multi-process quality inspection and customer confirmation via photos and videos.
- Export Packaging & Loading: Professional export packaging with complete container loading documentation.
- Ocean Shipment & Tracking: Arranged shipment with real-time cargo tracking and full customs clearance documents.
- After-Sales Technical Support: English installation guidance, remote video assistance, and lifelong consultation service.
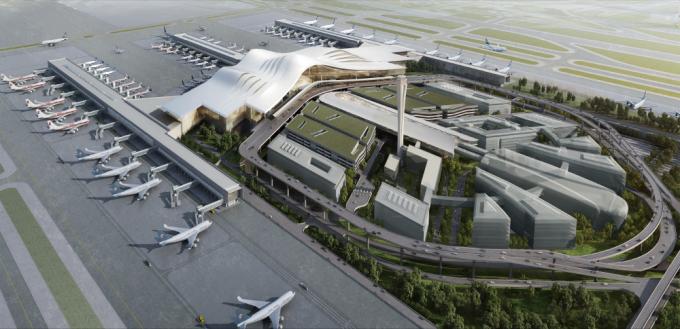
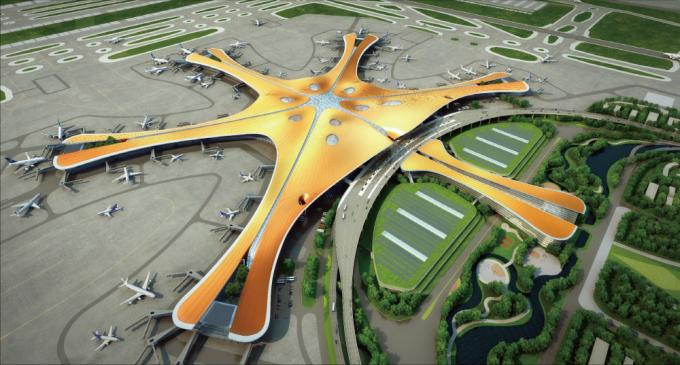
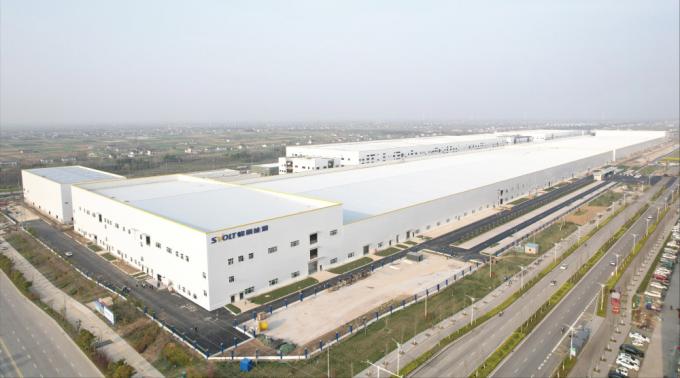
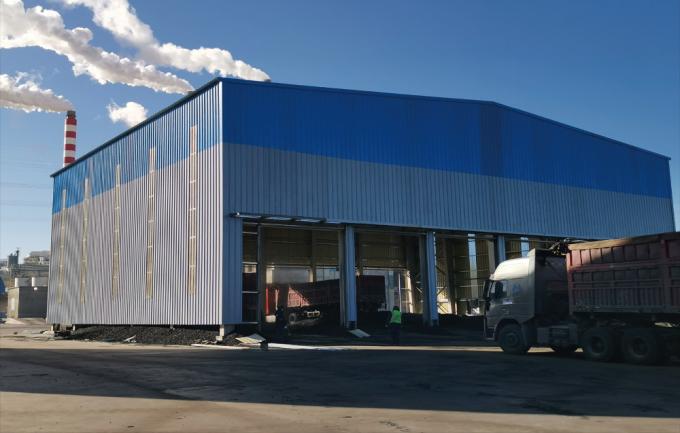
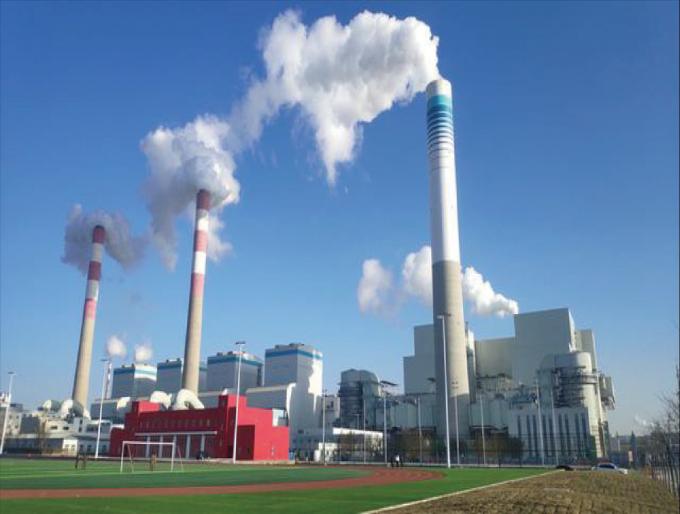
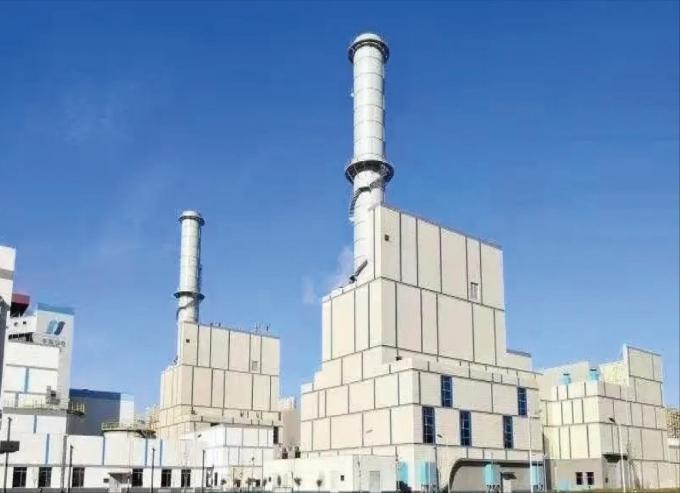
Project Case Studies
Quality Assurance
Excellent product quality is our eternal pursuit and the foundation of our global market presence. BAODU GROUP implements whole-process quality management, strictly supervising every stage from raw material supply to installation and construction.
We maintain a professional quality inspection team equipped with advanced instruments including a German GS1000 vacuum spectrometer and a high-frequency infrared carbon-sulfur analyzer. Our quality management has earned multiple awards, and we support testing and certification by SGS, TUV, and BV.
Certification
Company Profile
Baodu International Advanced Construction Material Co., Ltd. was established in January 2010 with offices in Beijing and a factory in Hebei, China. We are designers, manufacturers, suppliers, and exporters of industrial noise treatment solutions, steel structures, sandwich panels, and prefab houses.
Our annual production capacity includes 6 million square meters of acoustic sandwich panels, 100,000 tons of steel structures, and 1 million square meters of floor decking sheet. Our products are sold in over 30 countries worldwide.
Our professional design team includes 5 senior engineers, 20 engineers, and 35 technicians with over 10 years of experience. We hold multiple energy-saving and environmental protection intellectual property rights, construction and environmental protection design qualifications, CE certification, and Russian GOST certification.
Notable projects include the parade village for China's 60th anniversary and Beijing Daxing International Airport. Under China's "One Belt, One Road" strategy, we have undertaken international projects including the Thar Pakistan coal-fired power plant and the Hasyan Dubai power plant.
Packing and Shipping
- Main frame beams and columns are bundled with high-tensile steel strips. Every steel component is marked with a drawing number for fast on-site matching.
- C/Z purlins, tie rods, and bracing components are bundled separately and wrapped with PE film to prevent scratches and rust during sea transport.
- Hardware accessories including bolts, anchor bolts, and gaskets are packed in export plywood cases. The packing list is stored inside each wooden box.
- Color steel sheets and door components are wrapped with protective film to keep surfaces intact.
- Shipment: standard 20GP / 40GP containers for most components. Extra-long beams can be shipped by bulk vessel.
- Clear shipping marks, project codes, and weights are printed on bundles and boxes for easy sorting and customs clearance.
Frequently Asked Questions
What are the advantages of a pre-manufactured steel frame compared with traditional on-site construction?
Pre-manufactured components are fully processed in the factory with higher precision and more stable quality. On-site work only requires bolt assembly, which saves over 60% of construction time, reduces labor dependency, and avoids on-site construction pollution and quality instability.
Is it suitable for long-term stock storage?
Absolutely. The high-performance thermal insulation system maintains stable indoor temperature and humidity, effectively preventing stock mildew, deterioration, and condensation. The fully enclosed waterproof and dust-proof structure isolates external pollution.
Does the building adapt to high-frequency logistics transit operations?
Yes. The large clear-span space facilitates free cargo handling and forklift operation. The durable steel frame structure resists frequent equipment collision and vibration, and the professional ventilation and drainage system adapts to high-flow transit operations.
Do I need professional construction workers for field installation?
No. All pre-manufactured components are standardized and matched with a simple bolt assembly method. Ordinary local workers can complete installation independently with our English installation guides and video tutorials.
Can I customize hygienic, insulation, and ventilation functions?
Yes. We support full personalized customization according to your usage scenarios, including food-grade anti-corrosion coating, constant-temperature insulation systems, negative pressure ventilation, and dust-proof and waterproof facilities.
What is the service life of the pre-manufactured steel frame building?
With professional hot-dip galvanizing or multi-layer anti-rust treatment, the main steel frame has a service life of 40–50 years. The food-grade hygienic panels and supporting systems maintain stable performance with low daily maintenance costs.
Recommended Products