


All Products
-
 MR"We received it 8 days ago and everything went very well thank you we are happy to have the product already in the plant.Anything we communicate with you"
 -
 MR"Hi Kerry, we have done some further testing on the panel and we are happy with the results."
 -
 Mrsvery satisfied ang good product. fast shipping and everything went very well
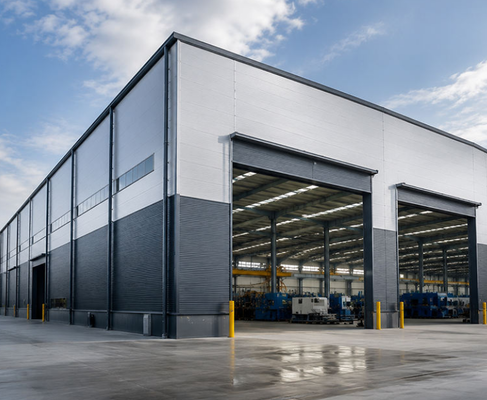
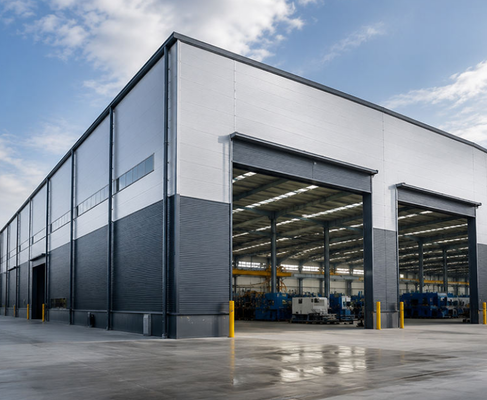
Custom Prefabricated Steel Structure Workshop, Large Span Portal Frame Industrial Factory & Warehouse Building with Anti-Corrosion Coating

| Place of Origin | Hebei,China |
|---|---|
| Brand Name | BAODU |
| Document | Product Brochure PDF |
| Minimum Order Quantity | 800square meters |
| Price | USD30/square meter |
| Packaging Details | In General, For Steel Structure , We Use The Steel Frame Packing To Keep Goods Not To Be Broken . For Sandwich Panel And Color Steel Sheet, We Use The Plastic Packing . If The Clients Need Special Packing Will According To Their Requirements. |
| Delivery Time | 20days |
| Payment Terms | L/C,D/A,D/P,T/T,Western Union, |
| Supply Ability | 100000 Square Meter/Square Meters Per Month |
Product Details
| Product Name | Custom Prefabricated Steel Structure Workshop, Large Span Portal Frame Industrial Factory & Warehouse Building With Anti-Corrosion Coating | Surface Treatment | Hot Dip Galvanised |
|---|---|---|---|
| Door | Sliding Door,Rolling Door | Transport Package | Standard Sea Worthy Package |
| Wallmaterial | Steel Panels/Insulated Panels/Brick | Wall And Roof | Steel Sheet, Sandwich Panel |
| Process | Welding Techinical | Color | Customized Color |
| Structure Type | Long-span Grid Structure | Application Fields | Steel Structure Workshop Warehouse Hangar |
| Highlight | Prefabricated Steel Structure Workshop,Large Span Portal Frame Factory,Anti-Corrosion Steel Warehouse Building |
||
Product Description

Product Overview
This custom prefabricated large-span portal frame steel structure workshop is a fully pre-engineered metal building solution designed for heavy industrial production and bulk storage. All primary and secondary steel components are precision fabricated, cut, drilled, and coated inside our factory before shipment, eliminating most on-site cutting and welding work and significantly shortening construction duration.
The portal frame design adopts a column-free large clear span layout. Combined with multi-layer anti-corrosion coating systems, it performs excellently in coastal, high-humidity, salt spray, and moderately corrosive environments. It can serve as a standalone factory building or a combined warehouse-production integrated plant. Every project is customized according to the client's land dimensions and local wind, snow, and seismic load requirements.
Steel Structure Component Specifications
| Component | Type | Material Specification |
|---|---|---|
| Main Steel – Column | Column | Q235, Q345 Welded H Section Steel |
| Main Steel – Beam | Beam | Q235, Q345 Welded H Section Steel |
| Secondary Steel Frame – Purlin | Purlin | Q235 C and Z Purlin |
| Secondary Steel Frame – Angle Brace | Angle Brace | Q235 Angle Steel |
| Secondary Steel Frame – Tie Rod | Tie Rod | Q235 Circular Steel Tube |
| Secondary Steel Frame – Brace | Brace | Q235 Round Bar |
| Secondary Steel Frame – Vertical and Horizontal | Vertical / Horizontal | Q235 Angle Steel, Round Bar or Steel Tube |
| Maintenance System – Roof Panel | Roof Panel | EPS Sandwich Panel / Glass Fiber Sandwich Panel / Rock Wool Sandwich Panel / PU Sandwich Panel |
| Maintenance System – Wall Panel | Wall Panel | Sandwich Panel / Corrugated Steel Sheet |
| Accessories – Window | Window | Aluminum Alloy Window / PVC Window / Sandwich Panel Window |
| Accessories – Door | Door | Sliding Sandwich Panel Door / Rolling Metal Door / Personal Door |
| Accessories – Gutter + Downspout | Gutter System | Galvanized + PVC |
| Accessories – Others | Miscellaneous | Anchor bolt, high strength bolts, ordinary bolts, self-tapping screw, glass adhesive, fans, skylight panel, etc. |
Key Features of the Portal Frame Steel Workshop
- Large clear span portal frame design with no intermediate columns inside the building, maximizing usable interior space for production lines, stacking, and equipment layout.
- Multiple anti-corrosion protection options: epoxy zinc-rich primer + intermediate paint + topcoat, or hot-dip galvanizing for long-term anti-rust performance against salt fog and humid air.
- Excellent seismic resistance and wind load capacity. The rigid portal frame connection system can withstand strong winds and earthquakes according to regional building codes.
- Flexible functional layout: adjustable eave height, customizable door and window positions, reserved openings for ventilation, lighting, pipeline, and crane beams.
- Modular prefabrication: all steel parts are marked with unique drawing numbers, making it easy for local workers to assemble using only high-strength bolts.
- Expandable structure: reserved connection joints on side walls and end gables for future building extension.
Export Packaging Standards
- Main H-beam columns and beams: bundled with high-tensile steel strips. Each component is marked with a drawing part number for quick matching during installation.
- Secondary purlins, tie rods, and braces: bundled separately and wrapped with plastic protective film to avoid scratches and rust during transit.
- Small accessories: high-strength bolts, nuts, gaskets, and anchor bolts packed into export plywood cases, with a detailed packing list inside each box.
- Wall and roof panels wrapped with PE protective film to prevent surface coating damage.
- Shipping mode: 20GP / 40GP container or bulk vessel for oversized heavy steel members.
- Full marking: project code, part number, weight, and shipping mark printed on each bundle and case.
Frequently Asked Questions
Q1: Is the anti-corrosion coating suitable for a seaside salt spray environment?
A: Yes. For coastal salt fog projects, we provide two solutions: a multi-layer epoxy zinc-rich paint system or hot-dip galvanizing treatment. Our engineers will calculate coating thickness based on local salinity to guarantee anti-corrosion performance.
Q2: What is the warranty for the main steel frame?
A: We offer a 15–25 year service guarantee for the main steel frame under normal operation and regular maintenance. The warranty covers structural defects from our design and fabrication. Damage caused by improper use, natural disasters, or poor on-site maintenance is excluded.
Q3: Can we install overhead cranes inside this large span portal frame workshop?
A: Yes. We can design reinforced crane beams and strengthen columns and foundation connections. Please provide your crane lifting capacity, crane span, and working duty for custom calculation.
Q4: What documents will you supply for design and construction?
A: We provide a full structural calculation report, 2D construction drawings, 3D model, component list, installation manual, material mill test certificates, and packing list.
Q5: Can you adjust the design if my land has an irregular shape?
A: Yes. Our structural engineers customize the portal frame layout to match your site boundary, terrain, and access road conditions.
Recommended Products
-
VIDEO
-