


All Products
-
 MR"We received it 8 days ago and everything went very well thank you we are happy to have the product already in the plant.Anything we communicate with you"
 -
 MR"Hi Kerry, we have done some further testing on the panel and we are happy with the results."
 -
 Mrsvery satisfied ang good product. fast shipping and everything went very well
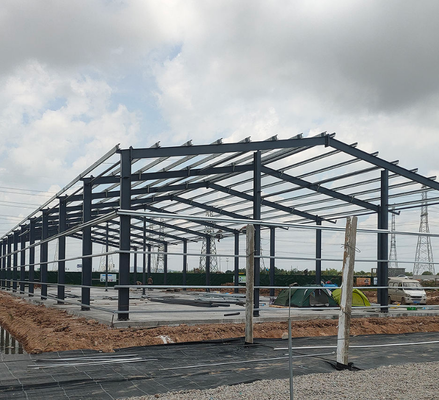
Large Clear Span Steel Structure Warehouse Custom Industrial Workshop Kit Fast Onsite Erection Factory Building

| Place of Origin | Hebei,China |
|---|---|
| Brand Name | BAODU |
| Certification | ISO9001,CE |
| Model Number | Steel Warehouse |
| Document | Product Brochure PDF |
| Minimum Order Quantity | 1000square meters |
| Price | $30square meter |
| Packaging Details | In general, for steel structure , we use the steel frame packing to keep goods not to be broken . For sandwich panel and color steel sheet, we use the plastic packing . If the clients need special packing will according to their requirements. |
| Delivery Time | 30days |
| Payment Terms | L/C,D/A,D/P,T/T,Western Union, |
| Supply Ability | 100000 Square Meter/Square Meters per Month |
Product Details
| Product Name | Large Clear Span Steel Structure Warehouse, Custom Industrial Workshop Kit, Fast Onsite Erection Factory Building | Processing Service | Bending, Welding, Decoiling, Cutting, Punching |
|---|---|---|---|
| Corrosion Protection | Hot-Dip Galvanizing | Structure Type | Q235/Q355 Steel Structure Buildings |
| Color | White, Bule, Red, Gray Etc | Design | SAP2000/AutoCAD /PKPM /3D3S/TEKLA |
| Application Fields | Steel Structure Workshop Warehouse Hangar | Surface Treatment | Painting Or Galvanized |
| Design Style | Modern | Bracing | Round Bar/Angle Steel/Steel Rod |
| Highlight | Large Clear Span Steel Warehouse,Custom Industrial Workshop Steel Kit,Fast Onsite Erection Steel Building |
||
Product Description
Large Clear Span Steel Structure Warehouse Overview
This 1000 square meter prefabricated hot-dip galvanized steel structure warehouse is engineered as a complete modular building kit for logistics workshops, industrial buildings, and commercial facilities. The full clear span design eliminates intermediate support columns, maximizing usable interior space for bulk storage, large equipment, and production lines.
All steel members are pre-cut, pre-drilled, and pre-finished in our factory, which drastically reduces onsite construction time. The bolted assembly method requires less skilled labor, and reserved connection joints allow horizontal or longitudinal expansion as your business grows. Our engineers customize dimensions and load parameters according to your local climate and site conditions.
Key Features of the Prefabricated Steel Warehouse
- Full clear span design with no intermediate columns, maximizing usable inner space for bulk goods storage and large equipment placement.
- Complete modular building kit with all components prefabricated in the factory for fast onsite erection.
- Lightweight roof and wall panels reduce dead load, saving foundation engineering budget.
- Reserved connection joints for future expansion — easy to extend building length or width later.
- Bolt-only assembly requires less skilled labor on site.
- Flexible roof panel options: single color steel sheet or insulated sandwich panels for hot and cold regions.
Technical Specifications
| Name | Steel Structure Building |
|---|---|
| Main Material | Q235 – Q420 Welded H Beam and Hot Rolled Section Steel |
| Surface Treatment | Painting or Galvanizing |
| Roof and Wall Panel | Sandwich panel, single corrugated steel plate, glass cotton colored board for customers' choice |
| Window | PVC or Aluminum Alloy |
| Door | Sliding Door or Rolling Shutter Door |
| Service |
Design: Experienced designers provide custom design. Manufacture: All kinds of steel structure products manufactured according to customer needs. Installation: Detailed drawings provided to ensure installation. Installation, supervision, and training services available. Engineer teams can be sent to guide or install on site. |
| Packing |
1. Steel structure components in nude packaging with proper protection. Sandwich panels covered with plastic film. 2. Bolts and other accessories loaded into wooden boxes. 3. Container drying treatment. 4. According to customer's requirement. |
| Quality Inspection | Factory Self-inspection, Customer Inspection, Third Party Inspection |
Technical Parameters

Design Requirements and Load Information
To provide an accurate quotation and engineering design, please share the following basic design requirements and load parameters for your steel structure project:
- Project site location
- Overall dimension (length × width × eave height in meters)
- Mezzanine or not? How many kgs of load per square meter on the mezzanine?
- Single-layer steel sheet wall or sandwich panel wall
- Snow load if applicable
- Wind speed / wind load
- Interior column allowed or not
- Overhead crane needed or not, and capacity
- Any other particular requirements
Steel Structure Components and Advantages
- Cost saving and convenient transportation; custom design available.
- Main beams and columns are made of qualified steel.
- The steel structure resists heavy wind of 140 km/h and 8-grade earthquake.
- Good ability to assemble and disassemble multiple times without damage.
- Widely used in construction sites, office buildings, dormitories, and more.
- Environmental protection: steel structure housing construction greatly reduces sand, stone, and ash dosage. Materials are mainly green, recyclable, or degradable. After dismantling, most materials can be recycled or degraded, minimizing waste.
Steel Building Process
Project Cases
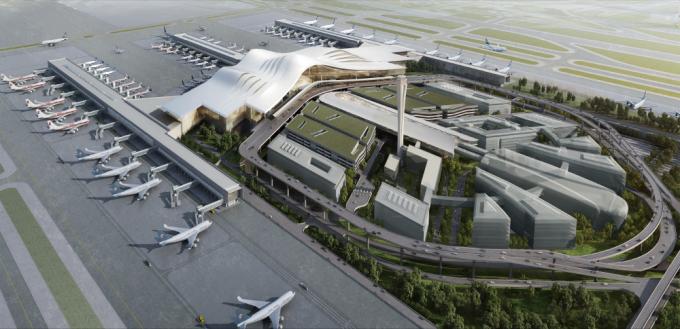

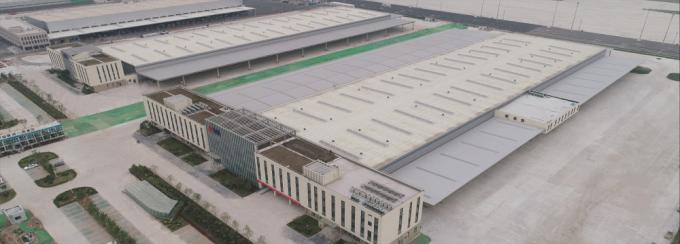
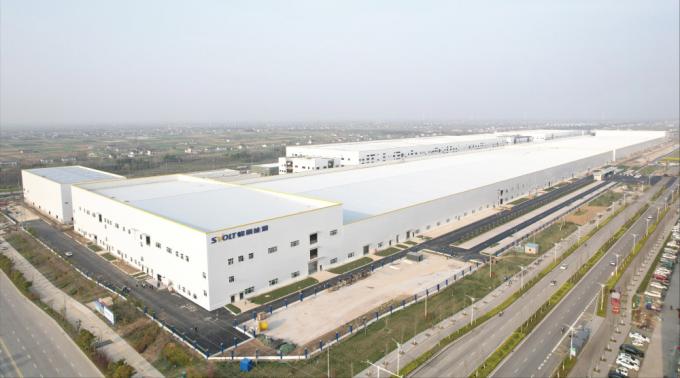
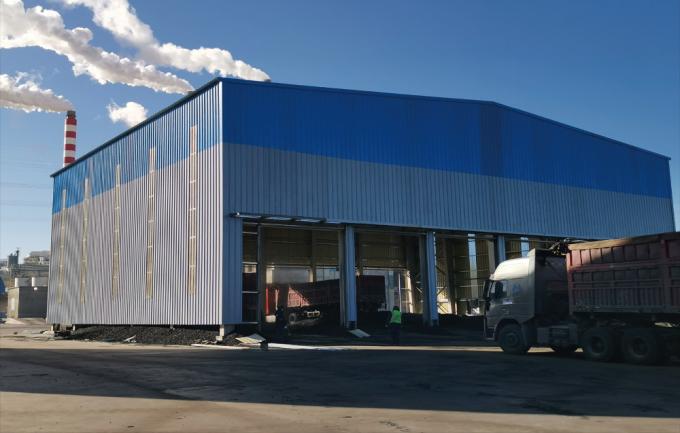
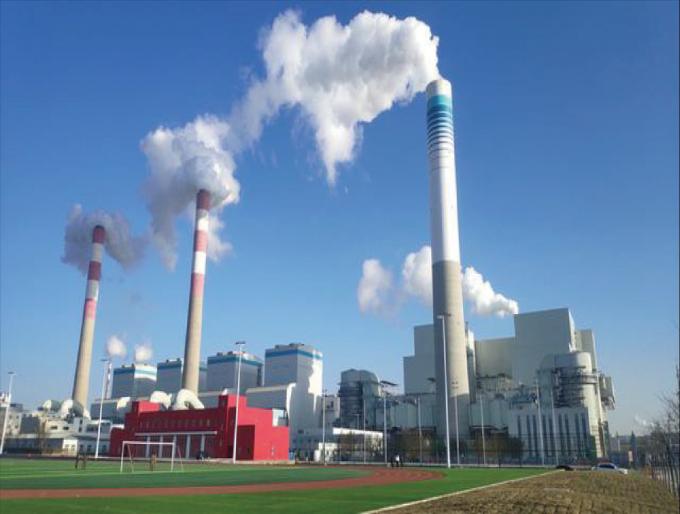
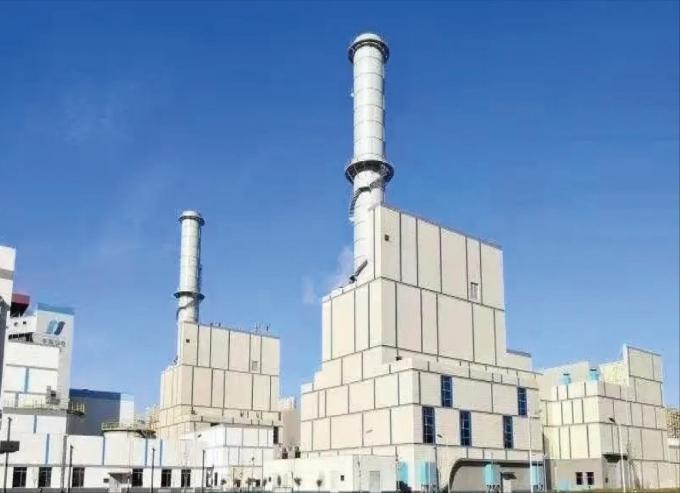
Typical Applications
- Grain and crop storage warehouse
- Bulk raw material depot
- Aircraft hangar
- Large temporary exhibition workshop
- Large vehicle maintenance workshop
- Open-space bulk cargo storage warehouse
Strict Quality Inspection Standards
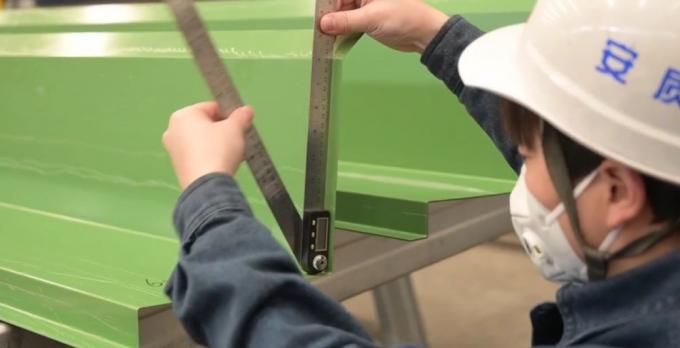
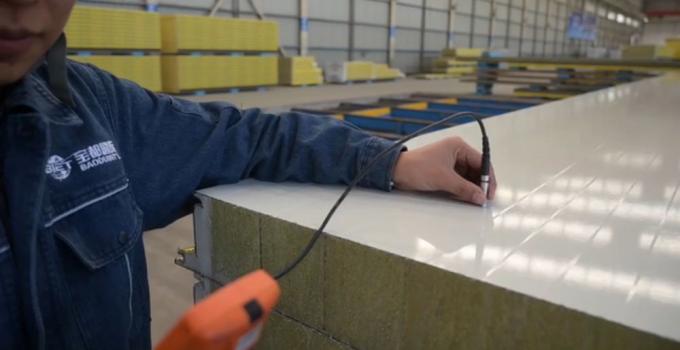
Excellent product quality is our eternal pursuit and the fundamental reason we base ourselves in the global market. BAODU GROUP implements whole-process quality management and strictly supervises every stage, including raw material supply, engineering design, steel component manufacturing, installation, and construction.
We have established a professional team of quality inspection engineers, introduced internationally leading quality inspection equipment such as the German GS1000 vacuum spectrometer and high-frequency infrared carbon sulfur analyzer, and built a high-quality product inspection room. We have won many awards from China's advanced quality management unit.
In addition, we support testing and certification by SGS, TUV, and BV.
Certification
Packing and Shipping
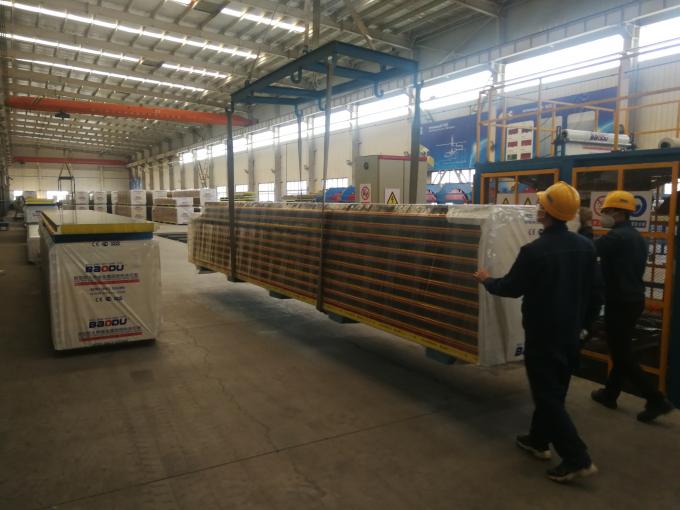
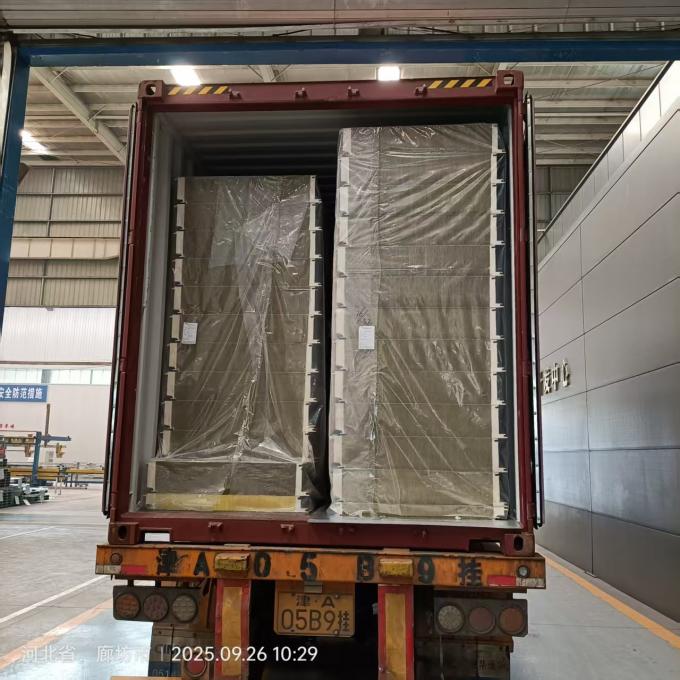
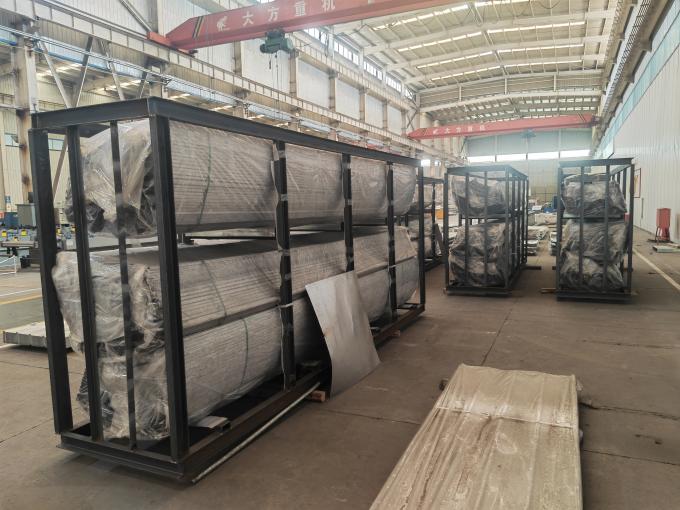
Packaging Details
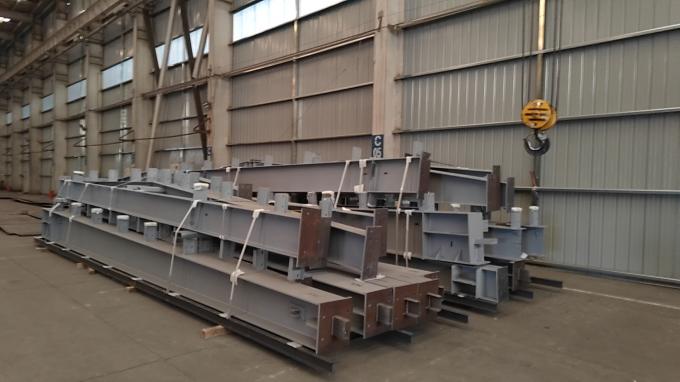
- Main frame beams and columns bundled by high-tensile steel strips. Each steel member is marked with a drawing number for quick sorting and matching during assembly.
- C/Z purlins, tie rods, and diagonal braces bundled separately, wrapped with PE film to prevent paint scratch and rust during sea transportation.
- Small hardware including high-strength bolts, nuts, gaskets, and anchor bolts packed into export plywood cases, with a packing list inside each box.
- Color steel sheets and wall panels wrapped by protective plastic film to protect surface coating.
- Transportation: 20GP / 40GP container for standard size parts; over-length large beams shipped via bulk vessel.
- All bundles and wooden cases printed with shipping mark, project code, and component weight for customs clearance.
Recommended Products
-
VIDEO
-