


All Products
-
 MR"We received it 8 days ago and everything went very well thank you we are happy to have the product already in the plant.Anything we communicate with you"
 -
 MR"Hi Kerry, we have done some further testing on the panel and we are happy with the results."
 -
 Mrsvery satisfied ang good product. fast shipping and everything went very well
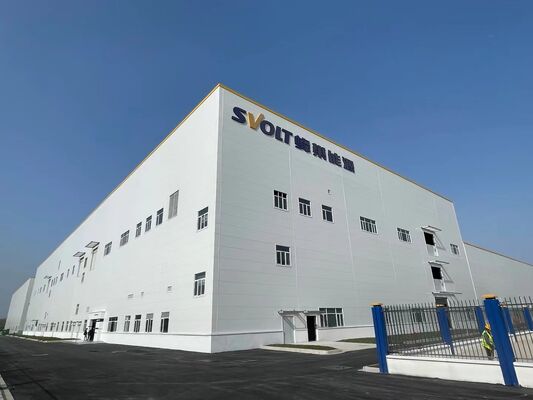
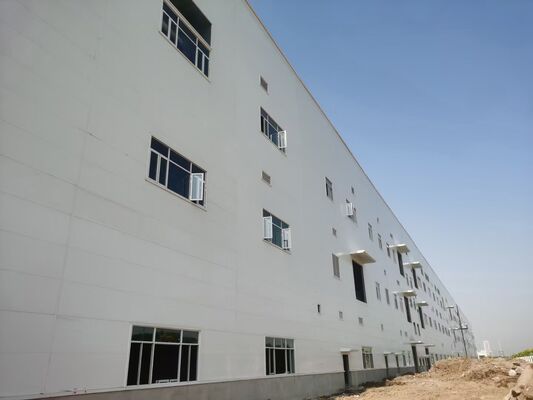
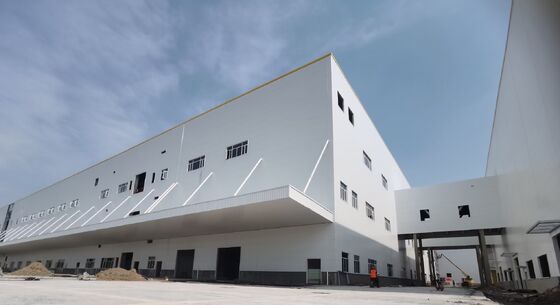
Disassemblable Steel‑structure Workshop Metal Frame Factory Building Clear‑span Warehouse Suitable For Manufacturing Storage And Commercial Showroom


| Place of Origin | Hebei,China |
|---|---|
| Brand Name | BAODU |
| Certification | ISO9001,CE |
| Model Number | Steel Warehouse |
| Document | Product Brochure PDF |
| Minimum Order Quantity | 300square meters |
| Price | $30-45square meter |
| Packaging Details | In general, for steel structure , we use the steel frame packing to keep goods not to be broken . For sandwich panel and color steel sheet, we use the plastic packing . If the clients need special packing will according to their requirements. |
| Delivery Time | 30days |
| Payment Terms | L/C,D/A,D/P,T/T,Western Union, |
| Supply Ability | 100000 Square Meter/Square Meters per Month |
Product Details
| Product Name | Disassemblable Steel‑structure Workshop Metal Frame Factory Building Clear‑span Warehouse Suitable For Manufacturing Storage And Commercial Showroom | Processing Service | Bending, Welding, Decoiling, Cutting, Punching |
|---|---|---|---|
| Bracing | Round Bar/Angle Steel/Steel Rod | Design | SAP2000/AutoCAD /PKPM /3D3S/TEKLA |
| Using Life | More Than 50 Years | Corrosion Protection | Hot-Dip Galvanizing |
| Product Type | Steel Warehouse | Life Time | More Than 50 Years |
| Surface Treatment | Painting Or Galvanized | Type | Light,Heavy,Heavy Steel Structure,Light Steel Struture,Customized Prefabricated Steel Structure Building |
| Application | Steel Workshop,Steel Fabricated House,Warehouse,Industry Building,stadium | Color | Optional,blue,Blue Or As Per Your Need,red Or Customized,Customer Requirement |
| Main Structure | C Type Purlin,Welded Or Hot Rolled H Section Steel,H Type Column,Z Type Purlin | ||
| Highlight | disassemblable steel structure workshop,clear-span warehouse metal frame,steel factory building commercial showroom |
||
Product Description
Disassemblable Steel-Structure Workshop & Clear-Span Warehouse
This modular pre-drilled steel frame construction building is a modern, high-efficiency prefabricated industrial building solution designed for global industrial and logistics construction. All steel frame components are fully pre-cut, pre-drilled and pre-fabricated in the factory, requiring only simple on-site assembly without secondary processing or complex welding.
Product Specifications
| Name | Steel Structure Building |
| Main Material | Q235 - Q420 Welded H Beam And Hot Rolled Section Steel |
| Surface | Painting Or Galvanizing |
| Roof And Wall Panel | Sandwich panel, Single Corrugated Steel Plate, Glass Cotton Colored Board for Customers' Choice |
| Window | PVC Or Aluminum Alloy |
| Door | Sliding Door Or Rolling Shutter Door |
Comprehensive Services
| Design | Experienced designers to create custom designs |
| Manufacture | Custom manufacturing of all steel structure products according to customer needs |
| Installation | Detailed drawings, installation supervision, training services, and on-site engineering teams |
Packaging Standards
- Steel structure components in nude packaging with proper protection
- Sandwich panels covered with plastic film
- Bolts and accessories loaded into wooden boxes
- Container drying treatment
- Custom packaging according to customer requirements
Quality Assurance
Factory self-inspection, customer inspection, and third-party inspection available
Technical Parameters

Design Requirements
- Project site location
- Overall dimension (length*width*eave height in meters)
- Mezzanine requirements and load capacity per square meter
- Single-layer steel sheet wall or sandwich panel wall
- Snow load specifications
- Wind speed/load requirements
- Interior column allowance
- Overhead crane requirements and capacity
- Any other particular requirements
Steel Structure Components
- Cost saving and transportation convenient, customer design available
- Main beam and column made from qualified steel
- Resists heavy wind of 140km/h and 8 grade earthquake
- Good ability to assemble and disassemble multiple times without damage
- Widely used in construction sites, office buildings, dormitories etc.
- Environmental protection with recyclable materials
Steel Building Process
Connection Method
Columns connected with foundation by pre-embedding anchor bolts. Beams and columns, beams and beams connected with high intensity bolts.
Construction Advantages
- Custom design according to purpose and environment conditions
- Long life span exceeding 50 years
- Quick and easy installation with economic benefits
- Movable and recyclable structure
- Strong seismic and wind resistance
Project Cases
Application Scenarios
- Manufacturing Workshop: Machinery processing, hardware manufacturing, electronic assembly, light industry production, textile, food and building material processing
- Clear-Span Storage Warehouse: Industrial raw material warehouse, finished product warehouse, logistics distribution center, freight storage yard, bonded warehouse
- Commercial Showroom: Industrial product exhibition hall, enterprise product showroom, sales display center, exhibition venues
- Multi-Functional Buildings: Comprehensive factory buildings integrating production, storage and exhibition, temporary construction facilities
Advantages of Steel Structure Buildings
- Small component sections, light weight, easy transport and installation, suitable for large span and heavy bearing structures
- Suitable for impact and dynamic loads with excellent seismic performance and uniform internal structure
- Factory mechanized production ensures high precision components and fast site assembly with short construction periods
Our prefabricated steel structure buildings are pre-cut, pre-drilled, and ready for quick and efficient assembly. Suitable for agricultural buildings, aircraft hangars, welding shops, commercial centers, garages, storage facilities, warehouses, workshops, schools, wedding halls, dormitories and more.
Strict Quality Inspection Standards
Excellent product quality is our eternal pursuit. BAODU GROUP implements whole-process quality management and strictly supervises every process including raw material supply, engineering design, steel component manufacturing, and installation construction.
We have established a professional quality inspection team with advanced equipment including German GS1000 vacuum spectrometer and high-frequency infrared carbon sulfur analyzer. We support testing and certification by SGS, TUV, BV.
Certifications
Company Profile
Baodu International Advanced Construction Material Co., Ltd was established in January 2010 with offices in Beijing and factory in Hebei, China. We are designers, manufacturers, suppliers and exporters of industrial noise treatment, steel structures, sandwich panels and prefab houses.
Annual production capacity: 6 million square meters of acoustic sandwich panels, 100,000 tons of steel structures, and 1 million square meters of floor decking sheet. Products sold in over 30 countries worldwide.
Professional design team with over 10 years' experience including 5 senior engineers, 20 engineers, and 35 technicians. We hold energy saving and environment protection intellectual property rights, construction design qualifications, CE certification and Russian GOST certification.
Notable projects include parade village for China's 60th anniversary, Beijing Daxing International Airport, Thar Pakistan coal fired power plant, and Hasyan Dubai power plant.
Packing and Shipping
- Steel structure components in packaging with proper protection
- Sandwich panels covered with plastic film
- Bolts and accessories loaded into wooden boxes
All components, panels, bolts and accessories are well packed for ocean transport in 40'HQ containers. Skilled workers handle loading using cranes and forklifts to prevent damage. Strong relationships with vessel companies ensure smooth transportation.
Frequently Asked Questions
What is the core advantage of this disassemblable steel structure building?
The biggest advantage is full disassembly and reusability. Different from traditional fixed buildings, our metal frame can be completely disassembled, relocated and reassembled for repeated use, which greatly saves long-term construction investment and is very suitable for enterprises with flexible development and project mobility needs.
What are the benefits of clear-span column-free design?
The column-free open space eliminates all indoor obstacles, realizing 100% flexible space layout. It can meet the space requirements of large equipment production, high-capacity storage and commercial exhibition display, greatly improving space utilization and scene applicability compared with traditional multi-column buildings.
Can this building be used both for industrial production and commercial showroom?
Yes. This multi-functional steel structure is specially optimized for dual industrial and commercial scenarios. The neat and open interior space can be used as a production and storage workshop, and can also be simply decorated into a professional product showroom, realizing multi-purpose use of one building and maximizing investment value.
Is the pre-drilled modular structure accurate for on-site assembly?
Absolutely. All components are pre-cut and pre-drilled by CNC automated equipment with high precision and unified standards. The on-site fitting degree is high without secondary processing, ensuring fast and standardized assembly effect.
Is the disassembly and reinstallation process complicated?
No. The whole building adopts standard bolt connection structure. Disassembly and reassembly only need simple tool operation with low technical threshold. Ordinary local workers can complete the operation independently with our English guidance documents.
What is the service life of the disassemblable metal frame building?
With professional hot-dip galvanizing or multi-layer anti-rust paint treatment, the main steel frame has a stable structure and strong anti-aging performance, with a service life of 40-50 years. The reusable components have almost no loss after multiple disassembly and assembly.
Can I customize the size, appearance and supporting functions?
100% customizable. We can adjust the building span, length, height, roof style, exterior color, and configure ventilation, daylighting, fire prevention, crane beam and other systems according to your industrial production, storage and commercial display needs.
Product Demonstration

Recommended Products
-
VIDEO
-