


All Products
-
 MR"We received it 8 days ago and everything went very well thank you we are happy to have the product already in the plant.Anything we communicate with you"
 -
 MR"Hi Kerry, we have done some further testing on the panel and we are happy with the results."
 -
 Mrsvery satisfied ang good product. fast shipping and everything went very well
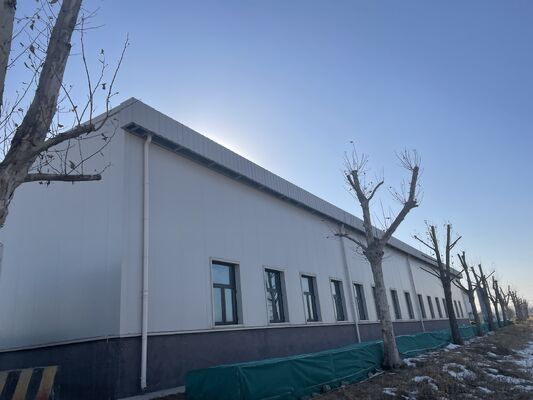
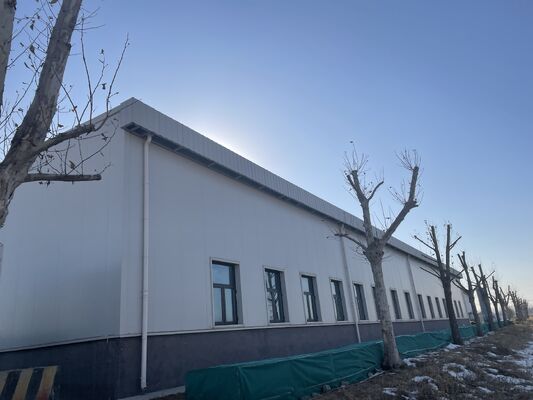
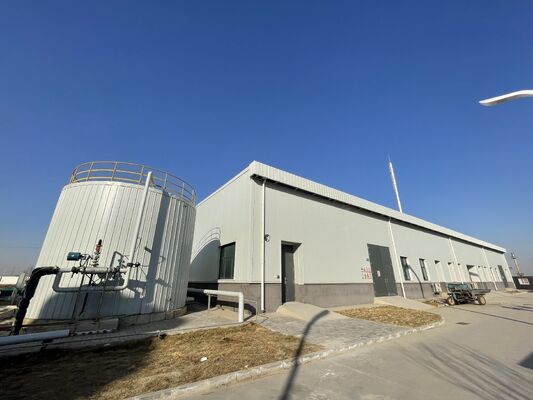
High Strength H-Beam Steel Structure Workshop Prefab Industrial Metal Building with Fireproof Panel Option


| Place of Origin | Hebei,China |
|---|---|
| Brand Name | BAODU |
| Certification | ISO9001,CE |
| Model Number | Steel Warehouse |
| Document | Product Brochure PDF |
| Minimum Order Quantity | Discussible |
| Price | Reasonable |
| Packaging Details | In general, for steel structure , we use the steel frame packing to keep goods not to be broken . For sandwich panel and color steel sheet, we use the plastic packing . If the clients need special packing will according to their requirements. |
| Delivery Time | 15-21days |
| Payment Terms | L/C,D/A,D/P,T/T,Western Union, |
| Supply Ability | 1000 Square Meter/Square Meters per Month |
Product Details
| Product Name | High Strength H-Beam Steel Structure Workshop Prefab Industrial Metal Building With Fireproof Panel Option | Window | Aluminum Alloy Window, Plastic Steel |
|---|---|---|---|
| Keyword | Steel Metal Frame Structure | Door | Rolling Sliding Door |
| After-sale Service | Online Technical Support, On-Site Installation, Onsite Training, Onsite Inspection, Free Spare Parts, Return And Replacement | Project Solution Capability | Cross Categories Consolidation, Total Solution For Projects, 3D Model Design, Graphic Design |
| Design Style | Industrial | Roof And Wall System | Color Steel Sheet Or Sandwich Panel System |
| Main Structure Material | Q355B Welded H Section Steel Frame | Steel Surface Treatment | Shot Blasting SA2.5 With Painting Or Hot Dip Galvanizing |
| Highlight | H-Beam Steel Structure Workshop,Prefab Industrial Metal Building,Fireproof Panel Steel Warehouse |
||
Product Description
Product Overview
This high-strength H-beam steel structure workshop is engineered for prefabricated industrial metal buildings requiring rigorous fire safety compliance. The primary bearing frame utilizes heavy-duty Q355B H-beam steel, with optional fireproof wall and roof cladding panels. Every building is designed to satisfy strict international fire safety codes for industrial facilities.
All steel frame components are precision welded, cut, drilled, and anti-rust coated in our factory. Bolted connections minimize on-site welding work and reduce fire risk during construction. We provide rock wool fireproof sandwich panels as an optional cladding solution, delivering specified fire resistance duration. Our structural engineers complete load calculations and fire separation layouts based on your local fire regulations and production process. This prefab metal building is ideal for factories and warehouses with mandatory fire protection requirements.
Key Features
- High-strength Q355B H-beam main frame offering excellent mechanical performance and structural stability.
- Optional rock wool fireproof sandwich panels with 1–3 hours fire resistance rating.
- Custom fire separation partition design available to meet fire compartment requirements.
- Fireproof panels provide good sound insulation and heat insulation performance in addition to fire resistance.
- Pre-fabricated bolt assembly reduces on-site hot work and construction risks.
- Complete fire test certificates available for material inspection and local building approval.
Material Specifications
| Main Structure | Welded H-Section or Hot-Rolled H-Section Steel |
|---|---|
| Purlin | C-Section or Z-Section |
| Roof / Wall Cladding | Corrugated Plate, PU, EPS, Rock Wool, Fiber Glass Sandwich Panel |
| Tie Bar | Round Steel Tube |
| Brace | Angle Steel, Round Bar or Steel Pipe |
| Knee Brace | Angle Steel |
| Roof Gutter | Color Steel Sheet |
| Rain Spout | PVC Pipe |
| Door | Sliding Sandwich Panel Door or Metal Rolling Door |
| Windows | PVC / Plastic Steel / Aluminum Alloy Window |
| Connecting | High-Strength Bolts, Normal Bolts with Nuts |
| Packing | As per your request |
| Drawing | We can make the design and quotation according to your detailed conditions or as per your drawing |
| After-Sale Service | Online technical support, Onsite Installation, Onsite Training, Onsite Inspection, Free spare parts, Return and Replacement |
| Project Solution Capability | Graphic design, 3D model design, Total solution for projects, Cross Categories Consolidation, Steel Structure |
Technical Parameters & Inquiry Information

If you are interested in our steel structure, please provide the following information:
1. Location (where will it be built?) — country, area
2. Size: Length × Width × Height — _____mm × _____mm × _____mm
3. Wind load (max. wind speed) — _____kN/m², _____km/h, _____m/s
4. Snow load (max. snow height) — _____kN/m², _____mm
5. Anti-earthquake — _____level
6. Brick wall needed or not — If yes, 1.2m high or 1.5m high
7. Thermal insulation — If yes, EPS, fiberglass wool, rockwool, PU sandwich panels will be suggested; If not, metal steel sheets will be sufficient. The cost of the latter will be much lower than that of the former.
8. Door quantity & size — _____units, _____(width)mm × _____(height)mm
9. Window quantity & size — _____units, _____(width)mm × _____(height)mm
10. Crane needed or not — If yes, _____units, max. Lifting weight _____tons; Max. Lifting height _____m.
Applications
BAODU Steel Warehouse is a versatile prefabricated steel structure product suitable for a wide range of industrial application scenarios. As a trusted brand in the steel structure industry, BAODU Steel Warehouse is manufactured in Hebei, China, with ISO9001 and CE certification, ensuring high quality and reliable performance.
BAODU Steel Warehouse is suitable for a wide range of application scenarios, including but not limited to:
- Chemical auxiliary workshop
- Textile manufacturing factory
- Electronics production plant
- Warehouse with strict fire safety requirements
- Paper and packaging processing workshop
- Industrial building requiring fire compartment design
Packing and Shipping
- Main H-beam columns and beams bundled by heavy steel strips. Each steel member is marked with drawing number and project code for easy site matching.
- C/Z purlins, tie rods, and cross braces bundled separately, wrapped by PE protective film to prevent scratches and rust during ocean transit.
- Fireproof rock wool panels covered with double-sided protective film. Panels are loaded separately to avoid edge crushing and surface damage.
- Small hardware including HSFG bolts, nuts, gaskets, and anchor bolts packed into thick export plywood cases. Detailed packing list placed inside each box.
- Shipping mode: standard 20GP / 40GP containers; overlength steel beams can be shipped by bulk vessel.
- Shipping marks, project code, and component weight printed on all bundles and wooden boxes for customs clearance and on-site sorting.
Frequently Asked Questions
Q1: What fire rating options are available for rock wool panels?
A: We supply rock wool fireproof panels with 1 hour, 2 hours, or 3 hours fire resistance. Our engineer will recommend the proper rating according to your local fire code.
Q2: Can you provide fire inspection test reports of panels?
A: Yes, we can provide official material fire test certificates for your building permit application and third-party inspection.
Q3: Can fireproof rock wool panels also provide thermal insulation?
A: Yes. Rock wool core material has good thermal insulation and sound absorption performance, reducing heat transfer and workshop noise.
Q4: Can we add fire doors and fire escape windows on panel walls?
A: Yes. We pre-reserve openings and supply matching fire-rated doors and windows, ensuring full fire integrity of the wall system.
Q5: What is the difference between PU panel and rock wool fireproof panel?
A: PU panel focuses on thermal insulation, while rock wool panel is mainly for fire resistance. Rock wool is recommended for projects with strict fire safety requirements.
Why Choose Us
We manufacture high-strength H-beam frames and match certified rock wool fireproof panels. Every batch of fireproof panels is inspected before delivery. We provide structural calculation reports, fire protection layout drawings, installation manuals, and remote technical support. Our products comply with international fire standards for industrial factory and warehouse export projects.
Recommended Products