


All Products
-
 MR"We received it 8 days ago and everything went very well thank you we are happy to have the product already in the plant.Anything we communicate with you"
 -
 MR"Hi Kerry, we have done some further testing on the panel and we are happy with the results."
 -
 Mrsvery satisfied ang good product. fast shipping and everything went very well
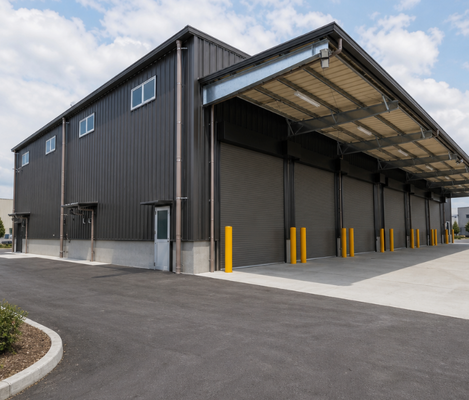
China Low Cost Prefab Light Steel Structure Nave Industrial Metal Frame Prefabricated Structure Building Workshop Warehouse

| Place of Origin | Hebei,China |
|---|---|
| Brand Name | BAODU |
| Certification | ISO9001,CE |
| Model Number | Steel Warehouse |
| Document | Product Brochure PDF |
| Minimum Order Quantity | 600square meters |
| Price | $24-38square meter |
| Packaging Details | In general, for steel structure , we use the steel frame packing to keep goods not to be broken . For sandwich panel and color steel sheet, we use the plastic packing . If the clients need special packing will according to their requirements. |
| Delivery Time | 30days |
| Payment Terms | L/C,D/A,D/P,T/T,Western Union, |
| Supply Ability | 100000 Square Meter/Square Meters per Month |
Product Details
| Product Name | China Low Cost Prefab Light Steel Structure Nave Industrial Metal Frame Prefabricated Structure Building Workshop Warehouse | Keyword | Steel Structure Warehouse |
|---|---|---|---|
| Design | SAP2000/AutoCAD /PKPM /3D3S/TEKLA | Use | Wareshouse |
| Installation Guide | Installation Drawings And Video | Processing Service | Bending, Welding, Decoiling, Cutting, Punching |
| Structure Type | Light Steel Structre | Roofing | Sandwich Panel, Single Steel Sheet |
| Weather Resistance | Strong | Connection | Bolt Connection |
| Standard | GB | Material | Q235/Q355B Steel |
| Highlight | low cost prefab steel warehouse,light steel structure industrial building,prefabricated metal frame workshop |
||
Product Description
Product Overview
China low cost prefab light steel structure is a high-cost-performance nave industrial metal frame building tailored for global industrial construction demands. As a standard prefabricated structure building, it integrates multi-functional usage of industrial workshop production, cargo storage, logistics transit and equipment shelter.

Key Features & Benefits
- Adopts lightweight high-strength steel frame and modular prefabricated design
- All metal frame components are factory pre-cut, pre-drilled and pre-processed
- Ultra-low construction cost compared to traditional concrete buildings
- Fast on-site assembly with minimal construction time
- Flexible space layout for multiple industrial applications
- Excellent weather resistance and long service life
- Freely switchable between industrial workshop and warehouse functions
- Ideal for small and medium factories, logistics parks, and agricultural storage
Technical Specifications
| Member | Steel Column | Warranty | 30-50 Years Service Life |
| Carbon Structural Steel | Q355 | Type | H-Section Steel |
| Application | Steel Workshop, Steel Structure Platform, Steel Fabricated House, Structural Roofing, Frame Part, Steel Walkway and Floor, Steel Structure Bridge, Warehouse, Department, Steel Hangars | ||
| Standard | ASTM | Trademark | Carbon Structural Steel |
| Forming | Hot-Rolled Steel | Material | Steel Structure |
| Structure Frame | Portal Frame | Software Used | Auto CAD, Pkpm, Tekla |
| Steel Code | Q355 & Q235 | H Steel Type | Hot Rolled H-Beam or Welded H Beam |
| Wind Loading | 80km/H-120km/H, or as Client's Requirement | Snow Loading | as Per Customer's Requirements |
| Seismic Grade | 7 Grade | Connection Method | Bolts Connection |
| Cladding Materials | Single Corrugated Steel Sheet, Sandwich Panels | Structure Surface Treatment | Any Color Painting or Hot Galvanize |
| Origin | Hebei, China | Specification | Customized Size |
| Production Capacity | 2000 Tons Per Month | Residential Wall Structure | Sandwich Panels |
| Connection Form | Bolt Connection | Customized | Customized |
| Type of Steel For Building Structure | H Beam Steel | HS Code | 9406000090 or 7308900000 |
Project Information Requirements
Please provide the following information for customized solutions:
- Project Progress: Land purchase status and government licensing
- Usage: Warehouse, workshop, showroom, etc.
- Location: Country where building will be constructed
- Local Climate: Wind speed and snow load requirements
- Design: Existing design drawings or need for custom design
- Dimension: Length × width × height specifications
- Crane Beam: Requirement for internal crane beam
- Roof and Wall: Panel material specifications
- Windows and Doors: Material, quantity, and type requirements
Building Components
Roof and Wall Project System
The roof and wall system plays a vital role in protecting your structure from environmental factors like wind, rain, and temperature fluctuations. With advanced insulation and weatherproofing, our systems ensure durability and energy efficiency.
Main Steel Frame
At the core of every steel structure is the main steel frame, which provides the strength and stability necessary to support the entire building. Our frames are designed for durability, ensuring that your structure can withstand even the most demanding conditions.
Other Materials
Every steel structure project requires a range of additional materials to ensure its functionality and performance. From accessories to safety-enhancing features, we offer everything you need to complete your structure.
Steel Building Process
Project Applications
| Industry | Applications |
|---|---|
| Manufacturing | Automobile assembly, metal fabrication, electronics production |
| Logistics & Warehousing | Storage hubs, distribution centers |
| Food Processing | Meat packaging, dairy production, cold storage |
| Mining & Energy | Heavy-duty workshops, oil & gas processing |
Our steel factory buildings are widely used in manufacturing, logistics, energy, and processing industries.
Quality Assurance
Excellent product quality is our eternal pursuit, and it is also the fundamental reason for us to base ourselves on the global market. BAODU GROUP implements whole-process quality management and strictly supervises every process such as raw material supply, engineering design, steel component manufacturing, installation and construction.
We have established a professional team of quality inspection engineers, introduced internationally leading quality inspection equipment such as German GS1000 vacuum spectrometer and high-frequency infrared carbon sulfur analyzer, established a high-quality product inspection room, and won many awards from China's advanced quality management unit.
In addition, we support testing and certification by SGS, TUV, BV.
Production Capacity & Certifications
Support & Services
Company Profile
Baodu International Advanced Construction Material Co., Ltd was established in January 2010 with the office in Beijing and factory in Hebei, China. Baodu is a designer, manufacturer, supplier and exporter of industrial noise comprehensive treatment, steel structure, sandwich panel and prefab house.
Baodu has an annual output of 6 million square meters of acoustic sandwich panels, 100000 tons of steel structures and 1 million square meters of floor decking sheet. The products are sold in more than 30 countries and regions around the world.
Baodu has a professional design team with more than 10 years' experience, including 5 senior engineers, 20 engineers, and 35 technicians. Baodu has several energy saving and environment protection intellectual property rights, construction and environment protection design qualification, CE certification and Russian GOST certification etc.
Baodu participated in the parade village project for the 60th anniversary of China and project of Beijing Daxing International Airport. Under the guidance of China's "one belt, one road" strategy, Baodu has also undertaken overseas projects such as the project of Thar,Pakistan coal fired power plant, Hasyan Dubai power plant and so on.
Packing & Shipping
Professional Seaworthy Export Packaging: Heavy steel columns and reinforced crane base components are wrapped with thick waterproof and wear-resistant woven cloth and fixed with high-strength steel belts to prevent extrusion deformation and friction damage during long-distance transportation.
Optimized Container Loading & Global Shipping: All frame components are optimized for 20GP/40GP/40HQ standard container loading, maximizing container space utilization and reducing ocean freight costs. We support FCL full container load and LCL less than container load services, covering Southeast Asia, Africa, Europe, Middle East, South America and other global mainstream markets with stable shipping schedules and fast delivery cycles.
Complete Export Clearance Documents: We provide full set of official export documents, including commercial invoice, packing list, bill of lading, material test report, crane base structural inspection report and factory quality inspection report, ensuring smooth customs clearance and local industrial project acceptance.
Frequently Asked Questions
Q1: What is a prefab light steel nave industrial building?
A1: Nave industrial is a professional Spanish term for large-span industrial premises used for production and storage. Our China low-cost prefab light steel nave industrial building is a modular prefabricated metal frame industrial structure, specially designed for cost-effective factory workshop and warehouse construction, widely used in Latin American and global industrial markets.
Q2: Why is this light steel structure more cost-effective?
A2: It adopts optimized light steel design to reduce material consumption, and factory prefabrication eliminates on-site material waste and high labor costs. The simple foundation requirement saves civil engineering investment, and the long service life with low maintenance cost ensures ultra-low comprehensive construction and operation cost.
Q3: Can this building be used as both workshop and warehouse?
A3: Yes. The large open interior space supports flexible functional partitioning. It can be freely divided into production processing areas, assembly areas and cargo storage areas, realizing dual usage of industrial workshop and warehouse, which greatly improves space utilization and saves land cost.
Q4: Is the light steel metal frame stable for long-term industrial use?
A4: Absolutely. The high-strength light steel frame and integrated bracing system ensure excellent structural stability, wind resistance and seismic performance. Industrial anti-corrosion treatment effectively prevents rust and aging, with a service life of 40-50 years, fully meeting long-term industrial operation demands.
Q5: Is on-site installation difficult for local teams?
A5: No. All components are pre-cut and pre-drilled for pure bolt assembly without welding and secondary processing. We provide English and Spanish installation manuals and remote technical support, allowing ordinary local workers to complete erection efficiently.
Q6: Can I customize the size and function of the prefab building?
A6: Yes. We provide full personalized customization of span, length, eave height, door/window specifications, ventilation system and enclosure materials, adapting to different nave industrial production and storage scenarios.
Q7: Is this prefab steel building suitable for harsh climates?
A7: Yes. The integrated waterproof, heat-insulated, dust-proof and anti-corrosion design adapts to high temperature, heavy rain, coastal salt fog, strong wind and other harsh environments. It can operate stably all year round and protect production equipment and stored goods safely.
Product Video
Recommended Products