


All Products
-
 MR"We received it 8 days ago and everything went very well thank you we are happy to have the product already in the plant.Anything we communicate with you"
 -
 MR"Hi Kerry, we have done some further testing on the panel and we are happy with the results."
 -
 Mrsvery satisfied ang good product. fast shipping and everything went very well
Light Steel Industrial Steel Structure Warehouse Workshop Building With Large Span Clear Space for Storage and Logistics

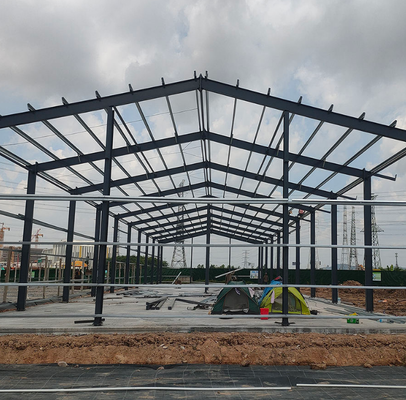
| Place of Origin | Hebei,China |
|---|---|
| Brand Name | BAODU |
| Certification | ISO9001,CE |
| Model Number | Steel Warehouse |
| Document | Product Brochure PDF |
| Minimum Order Quantity | 600square meters |
| Price | $24-38square meter |
| Packaging Details | In general, for steel structure , we use the steel frame packing to keep goods not to be broken . For sandwich panel and color steel sheet, we use the plastic packing . If the clients need special packing will according to their requirements. |
| Delivery Time | 30days |
| Payment Terms | L/C,D/A,D/P,T/T,Western Union, |
| Supply Ability | 100000 Square Meter/Square Meters per Month |
Product Details
| Product Name | Light Steel Industrial Steel Structure Warehouse Workshop Building With Large Span Clear Space For Storage And Logistics | Installation | Engineer Guidance |
|---|---|---|---|
| Processing Service | Bending, Welding, Decoiling, Cutting, Punching | Application Fields | Warehouse, Factory, Steel Structure Building |
| Design | SAP2000/AutoCAD /PKPM /3D3S/TEKLA | Keyword | Steel Structure Warehouse |
| Structure Type | Light Steel Structre | Connection | Bolt Connection |
| Roofing | Sandwich Panel, Single Steel Sheet | Weather Resistance | Strong |
| Use | Wareshouse | Main Frame | Safety, Water-proof, Sound Insulated Hear-preservation Etc. |
| Highlight | light steel warehouse building,industrial steel structure workshop,large span storage warehouse |
||
Product Description
Light Steel Industrial Warehouse Building with Large Clear Span
Engineered for storage, logistics, and industrial applications with column-free interiors for maximum space utilization.
Key Specifications
| Component | Specification |
|---|---|
| Steel Material | Q355 Carbon Structural Steel |
| Structure Type | Portal Frame with H-Section Steel |
| Service Life | 30-50 Years |
| Wind Loading | 80-120 km/h (Customizable) |
| Seismic Grade | 7 Grade |
| Connection Method | Bolts Connection |
| Surface Treatment | Painting or Hot Galvanize |
Applications
Steel workshops, warehouses, structural roofing, platforms, fabricated houses, bridges, hangars, and industrial facilities.
Technical Documentation

Project Planning Requirements
- Project Status: Land purchase and government licensing
- Intended Use: Warehouse, workshop, showroom, etc.
- Location: Country and regional specifics
- Climate Conditions: Maximum wind speed and snow load
- Design Requirements: Existing drawings or custom design needs
- Dimensions: Length × width × height specifications
- Crane Requirements: Internal crane beam necessity
- Enclosure Materials: Color steel or sandwich panels
- Openings: Window and door materials, quantities, and types
Building Systems & Components
Roof and Wall Protection System
Advanced insulation and weatherproofing systems protect against environmental factors while ensuring energy efficiency and durability.
Main Steel Frame Structure
High-strength steel frames provide core structural support, designed for maximum stability and load-bearing capacity.
Accessories and Supplementary Materials
Complete range of construction accessories and safety features to ensure full functionality and performance.
Quality Assurance Standards
Comprehensive quality management throughout raw material supply, engineering design, manufacturing, and installation processes.
Professional quality inspection team using advanced equipment including German GS1000 vacuum spectrometer and high-frequency infrared carbon sulfur analyzers. Certified by SGS, TUV, and BV international standards.
Manufacturing Capabilities & Certifications
Production Capacity
2000 tons per month
Quality Certifications
CE, GOST, and international standards
Design Expertise
10+ years experience with senior engineers
Comprehensive Support Services
Technical Support
Expert engineering consultation and solutions
Project Management
End-to-end project coordination and oversight
Installation Support
Professional assembly guidance and supervision
After-Sales Service
Ongoing maintenance and support services
Key Advantages
- Large Clear Span Design - Column-free interiors enable flexible production layouts and optimal space utilization
- High-Strength Framework - Q355/Q235 steel ensures superior load-bearing capacity and structural integrity
- Rapid Construction - Prefabricated components reduce installation time by 40-60% compared to traditional buildings
- Energy Efficient - Integrated ventilation and climate control systems for comfortable working environments
- Fully Customizable - Scalable solutions with mezzanine options, crane beams, and fire-resistant materials
Company Profile
Baodu International Advanced Construction Material Co., Ltd, established in 2010, specializes in industrial steel structures, acoustic sandwich panels, and prefabricated buildings. With annual production capacity of 6 million m² panels, 100,000 tons steel structures, and 1 million m² floor decking, we serve over 30 countries worldwide.
Our professional team includes senior engineers and technicians with 10+ years experience, holding construction and environmental design qualifications, CE and GOST certifications. Notable projects include Beijing Daxing International Airport and international power plants in Pakistan and Dubai.
Packaging & Shipping
Professional Export Packaging - Waterproof wrapping and steel belt fixation prevent damage during transit. Components are bundled with anti-collision protection, while small parts are organized in labeled waterproof containers.
Optimized Container Loading - Components designed for 20GP/40GP/40HQ containers with FCL and LCL options to global markets including Southeast Asia, Africa, Europe, and Middle East.
Complete Documentation - Full export documentation including commercial invoices, packing lists, bills of lading, material test reports, and quality inspection certificates for smooth customs clearance.
Frequently Asked Questions
What are the advantages of large span clear space for logistics and storage?
Column-free design eliminates obstacles, allowing optimal storage rack layout and forklift movement. Maximizes space utilization and streamlines logistics operations for modern warehousing efficiency.
Is light steel structure stable for long-term warehouse use?
Yes. High-strength steel profiles and integrated bracing systems provide excellent wind and seismic resistance. Anti-corrosion treatment ensures 40-50 year service life for industrial applications.
Can building span and height be customized?
Absolutely. Clear spans up to 60 meters and eave heights from 3-15 meters can be customized to accommodate specific storage equipment and production layouts.
How long does on-site assembly take?
Prefabricated components and bolt assembly reduce construction time by 30-50%. Medium warehouses typically complete in 2-4 weeks for rapid operational deployment.
Is the structure suitable for harsh weather?
Yes. Integrated waterproof, insulated, and anti-corrosion design withstands strong winds, heavy snow, high temperatures, and humidity for global climate adaptability.
Are the buildings reusable and expandable?
Yes. Bolt-connected components allow complete disassembly and relocation. Modular design supports future expansion with high flexibility and asset utilization.
Why choose steel over concrete warehouses?
Steel offers larger spans, lighter weight, faster construction, lower maintenance, and greater flexibility. More cost-effective and adaptable for modern logistics needs.
Recommended Products