


All Products
-
 MR"We received it 8 days ago and everything went very well thank you we are happy to have the product already in the plant.Anything we communicate with you"
 -
 MR"Hi Kerry, we have done some further testing on the panel and we are happy with the results."
 -
 Mrsvery satisfied ang good product. fast shipping and everything went very well
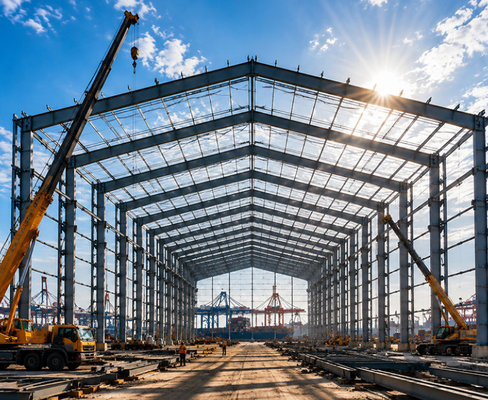
Prefab Steel Structure Hangar Cheap Metal Shed Steel Building Warehouse Prefabricated Bodega Steel Structure Warehouse

| Place of Origin | Hebei,China |
|---|---|
| Brand Name | BAODU |
| Certification | ISO9001,CE |
| Model Number | Steel Warehouse |
| Document | Product Brochure PDF |
| Minimum Order Quantity | 800square meters |
| Price | $25-50square meter |
| Packaging Details | In general, for steel structure , we use the steel frame packing to keep goods not to be broken . For sandwich panel and color steel sheet, we use the plastic packing . If the clients need special packing will according to their requirements. |
| Delivery Time | 31days |
| Payment Terms | L/C,D/A,D/P,T/T,Western Union, |
| Supply Ability | 10000 Square Meter/Square Meters per Month |
Product Details
| Product Name | Prefab Steel Structure Hangar Cheap Metal Shed Steel Building Warehouse Prefabricated Bodega Steel Structure Warehouse | Surface Treatment | Hot Dip Galvanised Or Painted |
|---|---|---|---|
| Drawing Design | SAP2000/AutoCAD /PKPM /3D3S/TEKLA | Window | Aluminum Alloy Window, Plastic Steel |
| Frame | Steel Frame With Welded Joints | Drawing Design | Customers' Request |
| Capacity | Customer's Requirements | Loadcapacity | Designed To Withstand Heavy Loads And Snow |
| Surface Treatment | Hot Dip Galvanized And Painted | Design Style | Industrial |
| Highlight | prefab steel warehouse building,cheap metal shed structure,prefabricated bodega steel warehouse |
||
Product Description
Versatile Prefab Steel Structure Solutions
This versatile prefab steel structure hangar and prefabricated bodega steel structure warehouse integrates three core building types: heavy-duty aircraft hangars, economical cheap metal shed shelters, and industrial steel building warehouses.

Optimized for global commercial, industrial, agricultural and aviation scenarios, this multi-functional prefab steel building series serves English, Spanish and Latin American market demands, where "Bodega" refers to industrial warehouses, storage depots and commercial stock shelters.
Adopting full factory prefabricated steel components, all frames, purlins and bracing parts are pre-cut, pre-drilled and pre-processed to achieve 100% bolt-on field assembly. With flexible configurable spans, customizable heights and modular layouts, these steel buildings can act as low-cost metal sheds for simple storage, heavy-load industrial steel warehouses for logistics and manufacturing, and large-span clear-frame steel hangars for aircraft parking and maintenance.
Technical Specifications & Components
| Component | Specifications |
|---|---|
| Project Sample | Steel structure warehouse |
| Building Size | Customizable (e.g., 78×30×8.5 m) |
| Steel Column | H(300-550)×200×6×10 mm, steel Q345 |
| Steel Beam | H(300-550)×180×6×8 mm, H 300×180×6×8 mm, steel Q345 |
| Roof Purlin | C180×75×50×2.5 mm |
| Wall Purlin | C180×75×50×2.5 mm |
| Cross Support | 20 round steel bar, steel Q235 |
| Roof Panel | 50/80/100/120/150/200 mm sandwich panel (EPS, PU, Rock wool, Glass wool) |
| Wall Panel | 50/75/100/120/150/200 mm sandwich panel (EPS, PU, Rock wool, Glass wool) |
| High-Strength Bolts | Grade 10.9 |
Customization Requirements
For customized steel structure solutions, please provide the following information:
- Location (country, area)
- Building dimensions (Length × Width × Height)
- Maximum wind load (kn/m², km/h, or m/s)
- Maximum snow load (kn/m² or mm)
- Earthquake resistance level
- Brick wall requirements (height if needed)
- Thermal insulation type preference
- Door and window quantities and sizes
- Crane requirements (capacity and lifting height)
Application Scenarios
Cheap Metal Shed Applications
- Farm crop storage
- Garden tool shelter
- Small equipment storage shed
- Temporary construction material depot
- Household and small factory lightweight storage room
Prefabricated Bodega Steel Warehouse
- Latin American industrial bodega storage
- Commercial goods warehouse
- Factory finished product storage
- Logistics distribution center
- Raw material stacking warehouse
Industrial Steel Building Warehouse
- Mechanical equipment warehouse
- Spare parts storage workshop
- Large-volume cargo transit warehouse
- Industrial park standard storage building
Prefab Steel Structure Hangar
- Light aircraft hangar
- Helicopter parking shelter
- Private jet storage workshop
- Aviation equipment maintenance hangar
- Flight club dedicated aviation building
Technical Support & Services
Our prefab steel warehouse comes with comprehensive technical support and services to ensure smooth customer experience. Our technical team provides assistance with installation, usage, and maintenance. We offer customized design and engineering services, along with ongoing maintenance and inspection programs to ensure optimal long-term performance.
Project Gallery
Packaging & Shipping
Company Profile
Baodu International Advanced Construction Material Co., Ltd, established in 2010, is a leading designer, manufacturer, and exporter of industrial construction solutions. With annual production capacity of 6 million square meters of acoustic sandwich panels and 100,000 tons of steel structures, our products serve over 30 countries worldwide. Our professional team includes senior engineers and technicians with extensive experience in major projects including Beijing Daxing International Airport and international power plant developments.
Frequently Asked Questions
Q1: What is a prefabricated bodega steel structure warehouse?
A1: "Bodega" is a Spanish term for industrial storage warehouse and commercial depot. Our prefabricated bodega steel warehouse is a standard prefab steel storage building specially optimized for Latin American industrial and commercial storage scenarios, featuring low cost, strong weather resistance and fast assembly, which is the most popular local industrial storage building solution.
Q2: What is the difference between metal shed, steel warehouse and steel hangar?
A2: The three share the same modular prefab system with different configurations: Cheap metal shed is for low-budget light daily storage; steel bodega warehouse is for heavy-load industrial and commercial inventory storage; steel hangar adopts large clear-span frame for professional aircraft parking and maintenance.
Q3: Is the cheap metal shed durable for long-term outdoor use?
A3: Yes. Despite the economical price, all metal shed steel frames adopt industrial anti-rust treatment and standard wind and rain resistance design. It can serve 40+ years under normal outdoor conditions with almost no maintenance required.
Q4: Can the bodega steel warehouse adapt to Latin American tropical climates?
A4: Absolutely. We optimize the structure for high temperature, heavy rainfall and coastal salt fog corrosion in Latin America. The heat-insulated, waterproof and anti-corrosion enclosure system ensures stable indoor storage environment and long-term structural safety.
Q5: Is on-site installation difficult for local teams?
A5: No. All components are pre-cut and pre-drilled for pure bolt assembly. We provide English and Spanish installation manuals and remote guidance. Ordinary workers can complete erection quickly without professional welding skills.
Q6: Can I customize the size and function of the steel building?
A6: Yes. We provide full customization of span, length, eave height, door/window openings, ventilation system and structural reinforcement, supporting personalized modification from simple sheds to industrial warehouses and large aircraft hangars.
Q7: Is the prefab steel building reusable and expandable?
A7: Yes. The bolted modular structure can be completely disassembled and relocated for reuse. Meanwhile, you can expand the building area and height later to adapt to business growth, with extremely high long-term cost performance.
Recommended Products