


All Products
-
 MR"We received it 8 days ago and everything went very well thank you we are happy to have the product already in the plant.Anything we communicate with you"
 -
 MR"Hi Kerry, we have done some further testing on the panel and we are happy with the results."
 -
 Mrsvery satisfied ang good product. fast shipping and everything went very well
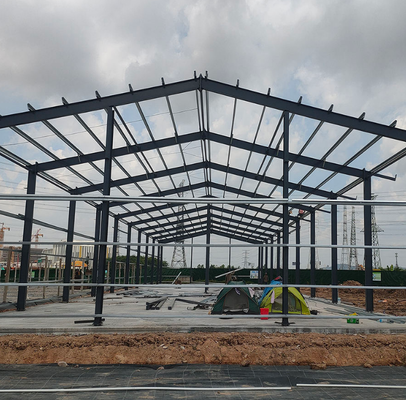
Prefab Steel Structure Hangar Cheap Metal Shed Steel Building Warehouse Prefabricated Steel Structure Warehouse

| Place of Origin | Hebei,China |
|---|---|
| Brand Name | BAODU |
| Certification | ISO9001,CE |
| Model Number | Steel Warehouse |
| Document | Product Brochure PDF |
| Minimum Order Quantity | 500SQM |
| Price | USD20/square meter |
| Packaging Details | In general, for steel structure , we use the steel frame packing to keep goods not to be broken . For sandwich panel and color steel sheet, we use the plastic packing . If the clients need special packing will according to their requirements. |
| Delivery Time | 21days |
| Payment Terms | L/C,D/A,D/P,T/T,Western Union, |
| Supply Ability | 10000 Square Meter/Square Meters per Month |
Product Details
| Product Name | Prefab Steel Structure Hangar Cheap Metal Shed Steel Building Warehouse Prefabricated Steel Structure Warehouse | Door | Sliding Door, Rolling Door, Shutter Single Door, Color Steel |
|---|---|---|---|
| Processing Service | Bending, Welding, Decoiling, Cutting, Punching | Surface Treatment | Hot Dip Galvanised Or Painted |
| Keyword | Steel Warehouse | Durability | Corrosion Resistant |
| Using Life | More Than 50 Years | Frame | Weld Steel Structure Frame |
| Installation Guide | Installation Drawings And Video | Bracing | Round Bar/Angle Steel/Steel Rod |
| Highlight | prefab steel warehouse with warranty,cheap metal shed steel building,prefabricated steel structure hangar |
||
Product Description
Prefabricated steel structure buildings offering versatile storage and industrial solutions with rapid assembly, customizable designs, and reliable performance for various applications.

Key Features
- Maximized Clear-Span Storage Space: Column-free interior design with clear spans up to 50 meters for flexible storage and logistics operations
- Rapid Assembly & Cost-Efficient Installation: Pre-fabricated components with modular bolt connection system
- Customizable Industrial Applications: Adaptable for logistics, manufacturing, agricultural storage, and distribution facilities
- Reliable Structural Performance: Engineered for high wind resistance, heavy loads, and demanding conditions
- Factory Direct Solution: Complete manufacturing services including design, processing, and quality control
- Sustainable & Energy-Efficient: Recyclable materials with optional insulation systems
Primary Advantages
- Multi-Scenario Universal Prefab Steel Structure Design
- Economical & Practical Cheap Metal Shed Performance
- High-Strength Prefabricated Steel Warehouse Frame
- Large-Span Column-Free Hangar Capability
- Full Prefabrication & Fast On-Site Assembly
- Excellent All-Weather Environmental Adaptability
Technical Specifications
Application Scenarios
Cheap Metal Shed Applications
- Farm crop storage shed
- Garden tool storage room
- Small equipment shelter
- Temporary material stacking shed
- Household and small factory storage building
Prefabricated Steel Warehouse Applications
- Industrial raw material warehouse
- Finished product storage warehouse
- Logistics distribution warehouse
- Factory auxiliary storage workshop
- Large cargo transit warehouse
Prefab Steel Structure Hangar Applications
- Light aircraft hangar
- Helicopter parking shed
- Private jet storage warehouse
- Aviation equipment maintenance workshop
- Flight club special hangar
Multi-Purpose Industrial Premises
- Small processing workshop
- Assembly workshop
- Temporary construction site office and storage integrated building
- Versatile industrial steel structure premises
Customization Options
- Cost-saving and transportation-convenient designs
- Qualified steel main beams and columns
- Resists heavy wind up to 140km/h and 8-grade earthquakes
- Multiple assembly and disassembly capability without damage
- Wide application in construction sites, offices, dormitories
- Environmentally friendly with recyclable materials
Packing and Shipping
Professional seaworthy packaging with high-strength steel belts and waterproof wrapping. Optimized disassembled container shipment for 20GP/40GP/40HQ containers. Complete export documentation and technical support for global delivery.
Frequently Asked Questions
Q1: What is the difference between metal shed, steel warehouse and steel hangar in this series?
A1: The three types share the same prefab modular system but differ in configuration: Metal shed is economical and simple for light storage; Steel warehouse adopts reinforced frame for industrial heavy storage; Steel hangar features large column-free span and reinforced wind resistance for aircraft parking and maintenance, meeting different budget and functional demands.
Q2: Why is this prefab steel building more cost-effective than traditional buildings?
A2: It adopts optimized steel consumption design and full factory prefabrication, saving material waste and on-site labor costs. The fast construction cycle shortens project investment cycle, and the detachable reusable structure reduces long-term reconstruction investment, achieving lower comprehensive cost than concrete buildings and ordinary welded steel structures.
Q3: Is the cheap metal shed durable for long-term outdoor use?
A3: Yes. Although cost-effective, all metal shed frames adopt industrial anti-rust treatment and standardized load-bearing design. It has excellent windproof, rainproof and corrosion resistance, adapting to long-term outdoor open-air use with a service life of more than 40 years and low maintenance frequency.
Q4: Can the steel hangar realize large-span column-free space?
A4: Absolutely. The customized steel hangar structure cancels intermediate supporting columns, providing ultra-wide barrier-free indoor space. It fully meets the parking, entry and exit and maintenance needs of helicopters, light aircraft and private jets, which is the core advantage for aviation storage scenarios.
Q5: Is on-site installation difficult for non-professional teams?
A5: No. All components are pre-cut and pre-drilled with precise matching sizes. The whole process adopts bolt assembly without welding and secondary processing. Equipped with detailed English installation guides, ordinary construction workers can complete erection efficiently with low technical threshold.
Q6: Can the building size and structure be customized?
A6: Yes. We provide full personalized customization of span, length, eave height, door and window openings, enclosure materials and structural reinforcement schemes. It can be adjusted freely from simple metal sheds to professional industrial warehouses and large aviation hangars.
Q7: Is the prefab steel structure warehouse suitable for harsh weather conditions?
A7: Yes. The overall structure is scientifically calculated to resist strong wind, heavy snow, earthquake and extreme temperature changes. The sealed enclosure system is waterproof, dust-proof and heat-insulated, which can operate stably in various complex global climates and protect internal stored items and equipment safely.
Recommended Products