


All Products
-
 MR"We received it 8 days ago and everything went very well thank you we are happy to have the product already in the plant.Anything we communicate with you"
 -
 MR"Hi Kerry, we have done some further testing on the panel and we are happy with the results."
 -
 Mrsvery satisfied ang good product. fast shipping and everything went very well
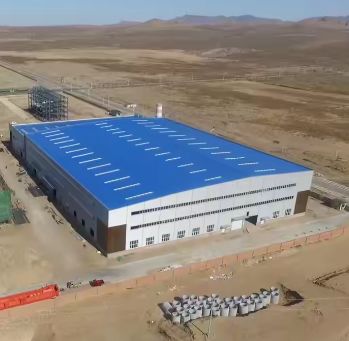
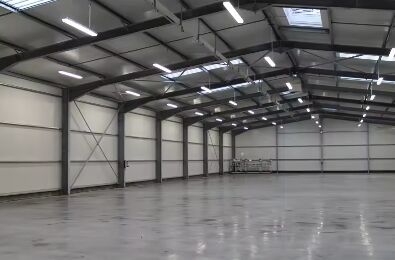
H‑beam Metal Industrial Structure Heavy Load Storage Workshop Diagonal Bracing Parts Custom Eave Height On‑site Erection Documentation


| Place of Origin | Hebei, China |
|---|---|
| Brand Name | Baodu |
| Certification | CE |
| Model Number | Modular Steel Structures |
| Document | Product Brochure PDF |
| Minimum Order Quantity | 1000 Square Meters |
| Price | USD19-45 |
| Packaging Details | In General, For Steel Structure , We Use The Steel Frame Packing To Keep Goods Not To Be Broken . For Sandwich Panel And Color Steel Sheet, We Use The Plastic Packing . If The Clients Need Special Packing Will According To Their Requirements. |
| Delivery Time | 30days |
| Payment Terms | L/C,D/A,D/P,T/T,Western Union, |
| Supply Ability | 100000 Square Meter/Square Meters Per Month |
Product Details
| Product Name | H‑beam Metal Industrial Structure Heavy Load Storage Workshop Diagonal Bracing Parts Custom Eave Height On‑site Erection Documentation | Color | Customized Color |
|---|---|---|---|
| Flexibility | Customizable | Design Type | Modular And Prefabricated |
| Purlins | C/Z Section Steel | Fireresistance | Complies With International Fire Safety Standards |
| Roofs And Walls | Single Sheet / Sandwich Panel | Scale | Based On Client Needs |
| Processing Service | Bending, Welding, Decoiling, Cutting, Punching | Application | Garage And Shed, Storage And Closet, Hall, Workshop, Warehouse, Apartment, Prefab House |
| Project Solution Capability | SketchUP/AutoCAD/PKPM/3D3S/TEKLA | Product Fire Resistance | Fireproof |
| Working Scope | Design,Fabrication, Installation | Usage | Industrial Workshop, Warehouse |
| Highlight | H-beam metal industrial structure,heavy load storage workshop,steel structure diagonal bracing |
||
Product Description
This H-beam metal industrial structure is a heavy-duty pre-engineered steel building specially designed for heavy load storage workshop scenarios. Built with solid hot-rolled H-beam main frames and reinforced diagonal bracing parts, this industrial storage building delivers outstanding vertical load-bearing capacity and lateral structural stability. It supports fully custom eave height to adapt to high-bay stacking, mechanical handling and vertical storage demands, and comes with complete standardized on-site erection documentation to guide fast, accurate field assembly.
Different from ordinary light steel warehouses, this H-beam rigid structure is engineered for long-term heavy material stacking, forklift high-frequency operation and overhead equipment load. The matched diagonal bracing system forms a stable three-dimensional force-bearing framework, effectively resisting wind pressure, seismic force and operational vibration. Customizable eave height maximizes vertical storage space, while complete erection documentation eliminates overseas construction barriers. It is a reliable, high-safety and fully customizable industrial storage solution for factories, mining yards, logistics hubs and heavy industrial parks worldwide.
Key Features
- Professional Heavy Industry Adaptive Structure: Optimized for dynamic industrial loads with local reinforcement at structural stress points
- Full Customizable Industrial Modular System: Free combination of modular units with local structural reinforcement and span adjustment
- Dual-Purpose Structural Design: Accommodates both heavy workshop production and large-area warehouse storage functions
- Strong Industrial Environmental Resistance: Heavy-duty anti-corrosion, oil-proof and wear-resistant treatment for harsh factory environments
- Expandable & Upgradable Modular Structure: Reserved expansion interface supports later factory reconstruction and capacity expansion
- Compliant with Heavy Industry Construction Standards: Meets international heavy industrial building codes with standardized safety settings
Technical Parameters

Applications
- Heavy Machinery Manufacturing Workshop: Machinery assembly, heavy equipment processing, mold manufacturing, hydraulic equipment production
- Metallurgy & Building Material Industrial Plant: Steel processing, stone processing, concrete product processing, thermal processing plants
- Mining & Resource Auxiliary Factory: Mine mechanical maintenance, mineral preliminary processing, mining equipment storage
- Large Heavy-Duty Industrial Warehouse: Mechanical equipment storage, heavy metal material warehouses, bulk industrial raw material storage
- Comprehensive Heavy Industrial Park Buildings: Customized standard heavy industrial plants for industrial zones and multi-functional facilities
Customization Options
Company Certifications
Support and Services
- Professional Heavy Industry Scheme Design: Senior structural engineers provide targeted modular combination schemes and structural stress calculations
- Strict Heavy-Duty Quality Control: Comprehensive testing including tensile testing, impact resistance testing and non-destructive welding inspection
- Full Engineering Document Support: Complete CAD construction drawings, modular assembly drawings, and structural calculation documents
- Professional On-Site Engineering Guidance: Whole-process engineer supervision and assembly guidance for large industrial plant projects
- Long-Term Industrial After-Sales Service: Regular structural safety inspection and modular expansion technical support
Packing and Shipping
- Heavy-Duty Seaworthy Packaging: H-beam frames bundled with thick steel belts and wrapped with waterproof woven cloth
- Optimized Container Shipment: Scientific component sorting for 20GP/40GP/40HQ container loading with global shipping coverage
- Complete Document Delivery: Full set of export customs clearance documents and professional erection documentation packages
Frequently Asked Questions
Why choose H-beam structure for heavy load storage workshop?
H-beam features symmetrical cross-section, uniform stress distribution and excellent bending resistance. It bears heavier static and dynamic loads than ordinary steel beams, with stronger overall structural rigidity and no deformation under long-term heavy stacking.
What is the function of diagonal bracing parts?
Diagonal bracing parts are core stabilizing components that resist lateral wind, seismic force and operational vibration, fix frame geometry, prevent sway and displacement, and improve safety and stability.
Can eave height be fully customized according to my needs?
Yes. We provide 100% personalized custom eave height service adjusted according to stacking height, rack specification, crane clearance and regional climate requirements.
What is included in your on-site erection documentation?
Complete documentation includes structural assembly drawings, installation guidelines, bracing layout diagrams, eave height calibration standards, bolt locking specifications and detailed erection manuals.
Is the H-beam workshop suitable for long-term heavy cargo storage?
Absolutely. The high-strength H-beam rigid frame and reinforced bracing system have super load-bearing and anti-fatigue performance for years of continuous heavy stacking.
Is on-site erection difficult for local construction teams?
No. All components are pre-processed with precise sizes. With complete erection documentation and remote technical guidance, ordinary local workers can finish standard bolt assembly efficiently.
What is the service life of this heavy-load H-beam industrial structure?
With industrial anti-corrosion painting or hot-dip galvanizing treatment, the structure has strong anti-aging and anti-corrosion performance, with a service life of 40-50 years.
Recommended Products