


All Products
-
 MR"We received it 8 days ago and everything went very well thank you we are happy to have the product already in the plant.Anything we communicate with you"
 -
 MR"Hi Kerry, we have done some further testing on the panel and we are happy with the results."
 -
 Mrsvery satisfied ang good product. fast shipping and everything went very well
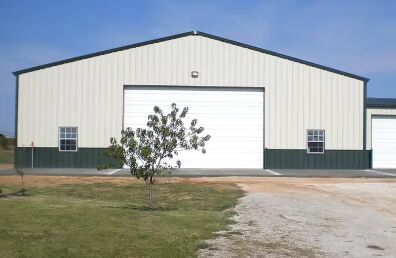
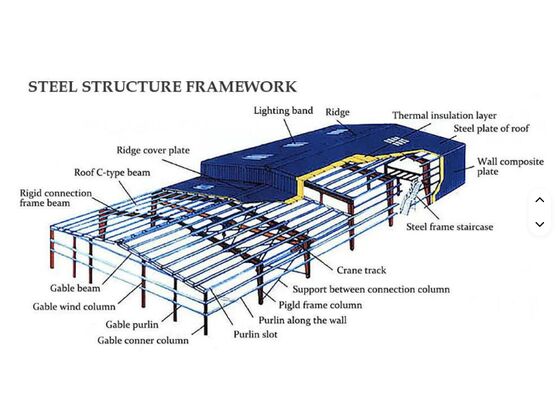
Multi‑bay Steel Structure Industrial Premise Goods Distribution Warehouse Roof Purlin System Custom Opening Layout Component Serial Marking


| Place of Origin | Hebei, China |
|---|---|
| Brand Name | Baodu |
| Certification | CE |
| Model Number | Modular Steel Structures |
| Document | Product Brochure PDF |
| Minimum Order Quantity | 1000 Square Meters |
| Price | USD19-45 |
| Packaging Details | In General, For Steel Structure , We Use The Steel Frame Packing To Keep Goods Not To Be Broken . For Sandwich Panel And Color Steel Sheet, We Use The Plastic Packing . If The Clients Need Special Packing Will According To Their Requirements. |
| Delivery Time | 30days |
| Payment Terms | L/C,D/A,D/P,T/T,Western Union, |
| Supply Ability | 100000 Square Meter/Square Meters Per Month |
Product Details
| Product Name | Multi‑bay Steel Structure Industrial Premise Goods Distribution Warehouse Roof Purlin System Custom Opening Layout Component Serial Marking | Color | Customized Color |
|---|---|---|---|
| Design Type | Modular And Prefabricated | Main Frame | H-shape Steel Beam |
| Processing Service | Bending, Welding, Decoiling, Cutting, Punching | Application | Garage And Shed, Storage And Closet, Hall, Workshop, Warehouse, Apartment, Prefab House |
| Project Solution Capability | SketchUP/AutoCAD/PKPM/3D3S/TEKLA | Bolts | Galvanized, Dacromat, Geomet |
| Bracing | Round Bar/Angle Steel/Steel Rod | Connection | Bolt Connection Or Welded Connection |
| Highlight | steel structure warehouse roof purlin,industrial premise goods distribution system,custom steel structure workshop components |
||
Product Description
This multi-bay steel structure industrial premise is a large-scale modular industrial building specially engineered for modern logistics distribution, bulk cargo storage and multi-functional factory operation. Designed with continuous multi-bay rigid frame layout, the building breaks the space limitation of single-span structures, supporting ultra-large coverage and zoned functional management.
Key Features
- Expandable Multi-Bay Design: Continuous structure enables large-area integrated space without redundant intermediate columns, supporting free zoning and improved cargo stacking density.
- Reinforced Roof Purlin System: Industrial-grade continuous lap purlin system with stronger bending resistance and load-bearing capacity, resistant to extreme weather conditions.
- Custom Opening Layout: Targeted customization of access doors, ventilation and daylighting openings to optimize logistics flow and operational efficiency.
- Serial Marking Installation: Complete component serial marking system standardizes assembly process, reduces technical threshold and construction cycle.
- Dual-Purpose Industrial & Logistics Building: Integrated production, storage and distribution functions with optimized land utilization and comprehensive economic benefits.
Technical Parameters

Customization Options
Company Certifications
Professional Support Services
- Professional Heavy Industry Scheme Design with senior structural engineers
- Strict Heavy-Duty Quality Control with comprehensive testing and inspection
- Full Engineering Document Support including CAD drawings and certification files
- Professional On-Site Engineering Guidance for large industrial projects
- Long-Term Industrial After-Sales Service with structural safety inspections
Packing and Shipping
- Customized Reinforced Packaging: Special protection for load-bearing frames and custom components
- Modular Classification & Process Coding: Systematic organization for efficient on-site assembly
- Multi-Layer Anti-Corrosion & Sealed Protection: Industrial coating and waterproof vacuum film
- Engineering Integrated Fixed Loading: Optimized container loading with secure reinforcement
Frequently Asked Questions
What are the advantages of multi-bay steel structure compared with single-span buildings?
Multi-bay structure supports unlimited horizontal expansion and integrated large-area space, with more uniform force distribution and higher overall stability. It can be divided into multiple functional zones to meet integrated production and distribution needs.
What is the function of the professional roof purlin system?
The industrial roof purlin system forms a stable secondary load-bearing structure, evenly dispersing wind, snow and dead loads. It prevents roof panel deformation and leakage while ensuring long-term weather resistance.
Can all doors, windows and vents be customized freely?
Yes. We provide full custom opening layout service, adjusting position, size and quantity of logistics doors, ventilation windows and daylighting openings to optimize warehouse operational efficiency.
What is the benefit of component serial marking?
Each component has a unique serial number corresponding to installation position and sequence, standardizing assembly, avoiding errors, and improving construction efficiency.
Is the multi-bay structure suitable for large-scale goods distribution business?
Absolutely. The expandable multi-bay large space supports high-density cargo stacking and high-frequency logistics sorting, with customizable opening layout ensuring smooth cargo access and air circulation.
Is on-site installation difficult with serial marking guidance?
No. The serial number marking simplifies assembly process. Workers install components according to numbered sequence and matching drawings, reducing construction difficulty and labor costs.
What is the service life of the multi-bay steel structure warehouse?
With hot-dip galvanized roof purlins and high-strength main steel frames, the overall structure has excellent anti-corrosion performance with a service life of 40-50 years and low maintenance costs.
Recommended Products