


All Products
-
 MR"We received it 8 days ago and everything went very well thank you we are happy to have the product already in the plant.Anything we communicate with you"
 -
 MR"Hi Kerry, we have done some further testing on the panel and we are happy with the results."
 -
 Mrsvery satisfied ang good product. fast shipping and everything went very well
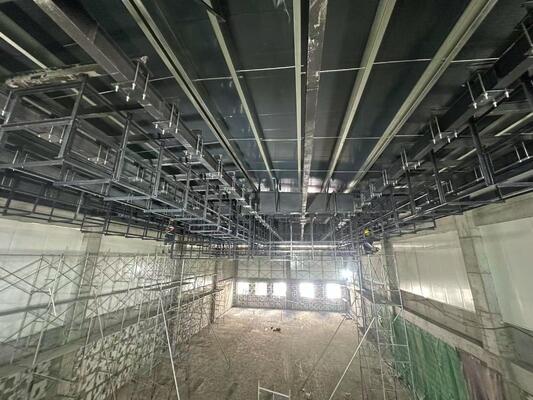
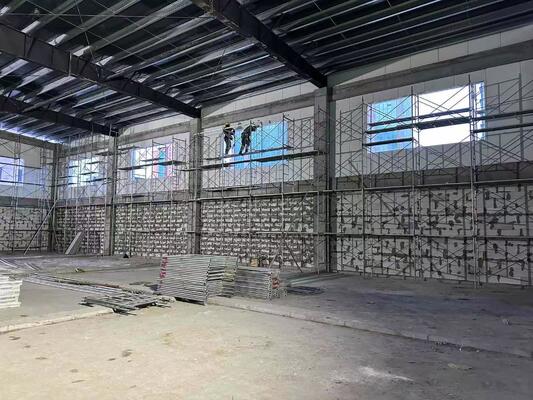
Single Span Pre‑engineered Steel Building Textile Factory Workshop Side Access Door Units Galvanized Steel Columns On‑site Erection


| Place of Origin | Hebei,China |
|---|---|
| Brand Name | BAODU |
| Certification | ISO9001,CE |
| Model Number | Steel Warehouse |
| Document | Product Brochure PDF |
| Minimum Order Quantity | Discussible |
| Price | Reasonable |
| Packaging Details | In general, for steel structure , we use the steel frame packing to keep goods not to be broken . For sandwich panel and color steel sheet, we use the plastic packing . If the clients need special packing will according to their requirements. |
| Delivery Time | 21days |
| Payment Terms | L/C,D/A,D/P,T/T,Western Union, |
| Supply Ability | 10000 Square Meter/Square Meters per Month |
Product Details
| Features | Pre Engineered Metal Buildings | Product Name | Single Span Pre‑engineered Steel Building Textile Factory Workshop Side Access Door Units Galvanized Steel Columns On‑site Erection |
|---|---|---|---|
| Processing Service | Bending, Welding, Decoiling, Cutting, Punching | Main Frame | Welded H Steel Beam, Steel Truss |
| Life Span | Designed For 50 Years | Type | Steel Frame Shop Buildings Steel Structure Warehouse |
| Connect | Bolt/Weld | Purlin | Galvanized C Or Z Type Steel |
| Main Material | Steel Structure Frames | Grade | Q235/Q345B |
| Dimensions | Customers' Requirement | Span | 10-50 Meters |
| Highlight | single span steel building,pre-engineered textile factory workshop,galvanized steel columns warehouse |
||
Product Description
This single span pre-engineered steel building is a custom industrial structure specifically optimized for textile factory workshop operations. Utilizing mature single-span rigid frame technology, the building features column-free interior space, standardized factory pre-engineering processing, and simplified on-site erection. Equipped with durable hot-dip galvanized steel columns, the design reduces redundant steel consumption while ensuring structural stability.
Key Features
Material Specifications
| Component | Material Specifications |
|---|---|
| Size | Customized to Customer Requirements |
| Main Steel Structure Frame | |
| Column | Q235B (ASTM A36, S235JR), Q355B Welded or Hot-Roll H Section Steel |
| Beam | Q235B, Q355B (ASTM 572, S355JR) Welded or Hot-Roll H Section Steel |
| Secondary Steel Structure Frame | |
| Purlin | Q235B, C and Z Type Steel |
| Knee Brace | Q235B, Angle Steel |
| Tie Tube | Q235B, Circular Steel Pipe |
| Brace | Q235B, Round Bar or Angle Steel |
| Bracing | Q235B, Angle Steel, Round Bar or Steel Pipe |
| Roof & Wall Materials | Metal sheet (PE+Galvanized+Aluminium), Sandwich Panel, Glass wool |
| Doors & Windows | Rolling Up/Shutter Door, Sandwich Panel Door, Stainless Steel Door, Fireproof Door; PVC window, Aluminium Window |

Important Note: Steel structure buildings are custom-designed to meet specific requirements. If our example pictures differ from your needs, please provide your building data or drawings. Our team with over 10 years of experience will create exact designs, quotations, and renderings for your project.
Applications
This versatile steel structure solution is ideal for various industrial applications including warehouses, workshops, hangars, halls, and other industrial facilities. The robust construction and flexible design make it suitable for diverse business needs worldwide.
Customization Benefits
- Free design and architectural drawings provided
- Durability with easy maintenance and 50-year designed lifespan
- Fast and easy assembly with online installation guidance
- Elaborate and strong design with high wind resistance performance
- Thermal and noise insulation with water proof and fire prevention
Technical Support & Services
Our comprehensive technical support includes installation assistance, troubleshooting guidance, maintenance recommendations, staff training sessions, and continuous consultation throughout the structure's lifespan.
Packaging & Global Shipping
Professional Export Packaging: Galvanized steel columns and main frames are wrapped with waterproof woven cloth and secured with high-strength steel belts. Side access door units are protected with anti-collision wooden frames and foam layers. Small components are classified in labeled waterproof cartons.
Optimized Container Loading: All components are disassembled and optimized for 20GP/40GP/40HQ container loading. We support FCL and LCL shipping to Southeast Asia, Africa, Middle East, and South America.
Complete Export Documentation: We provide full export documents including commercial invoice, packing list, bill of lading, material test reports, structural safety inspection reports, and factory quality certificates for smooth customs clearance.
Recommended Products
-
-
VIDEO