


All Products
-
 MR"We received it 8 days ago and everything went very well thank you we are happy to have the product already in the plant.Anything we communicate with you"
 -
 MR"Hi Kerry, we have done some further testing on the panel and we are happy with the results."
 -
 Mrsvery satisfied ang good product. fast shipping and everything went very well
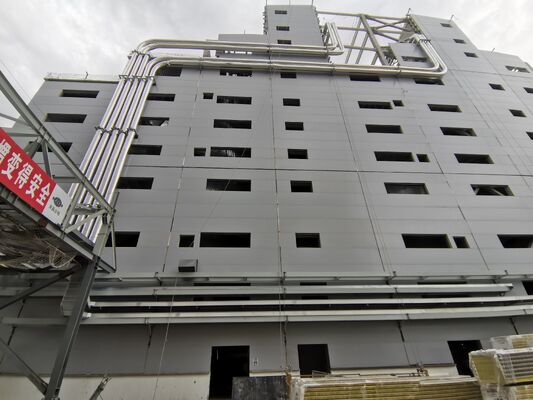
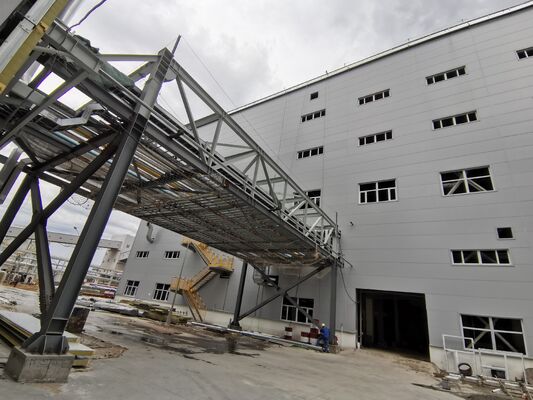
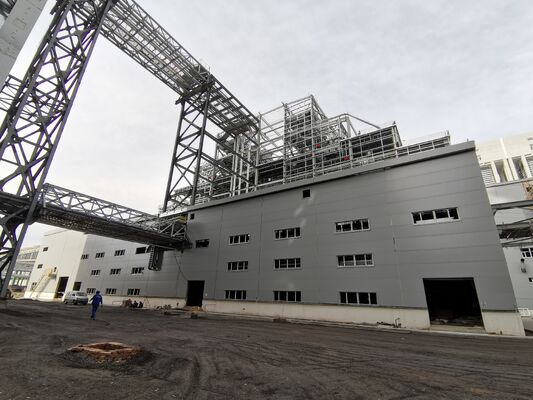
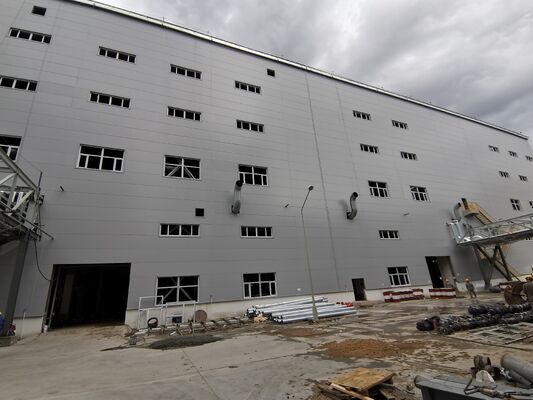
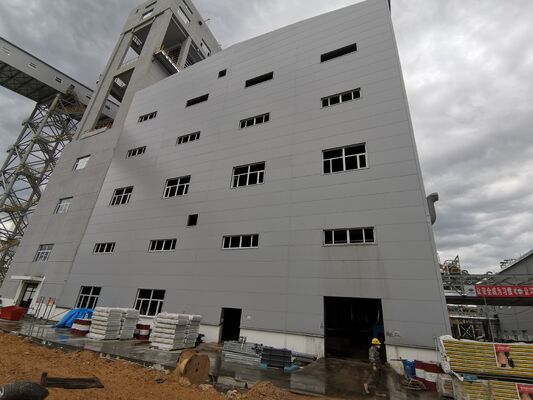
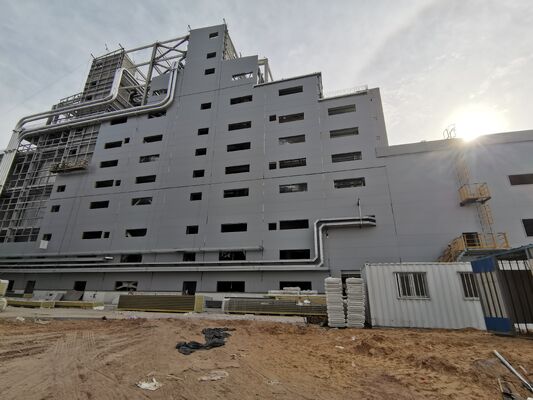
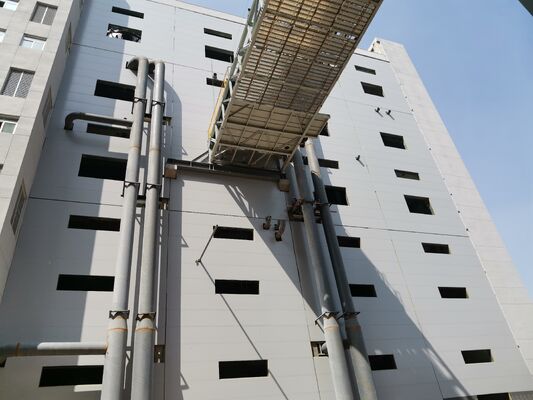
Large Span Metal Structure Warehouse Raw Material Storage Building Z‑type Purlin Wall Panels Disassembled Container Shipment


| Place of Origin | Hebei,China |
|---|---|
| Brand Name | BAODU |
| Certification | ISO9001,CE |
| Model Number | Steel Warehouse |
| Document | Product Brochure PDF |
| Minimum Order Quantity | 800square meters |
| Price | $20-30square meter |
| Packaging Details | In general, for steel structure , we use the steel frame packing to keep goods not to be broken . For sandwich panel and color steel sheet, we use the plastic packing . If the clients need special packing will according to their requirements. |
| Delivery Time | 30days |
| Payment Terms | L/C,D/A,D/P,T/T,Western Union, |
| Supply Ability | 100000 Square Meter/Square Meters per Month |
Product Details
| Product Name | Large Span Metal Structure Warehouse Raw Material Storage Building Z‑type Purlin Wall Panels Disassembled Container Shipment | Processing Service | Bending, Welding, Decoiling, Cutting, Punching |
|---|---|---|---|
| Bracing | Round Bar/Angle Steel/Steel Rod | Design | SAP2000/AutoCAD /PKPM /3D3S/TEKLA |
| Wall Material | Steel Panels Or Sandwich Panels | Main Frame | Welded H Steel Beam, Steel Truss |
| Size | According To Customer Requirement | Main Structure | H Section Coulmn&Beam |
| Drawing Plan | As Buyer′s Requirments | Loadcapacity | Designed According To Local Standards |
| Main Material | Q345B,Q235B Steel | Install | Online Guidance, Support Installation |
| Highlight | Large span steel structure warehouse,Z-type purlin storage building,Disassembled container warehouse panels |
||
Product Description
This large span metal structure warehouse is a professional prefabricated raw material storage building engineered for bulk industrial storage, logistics warehousing and outdoor material stockpiling. Adopting high-efficiency Z-type purlin supporting system and full enclosed wall panel structure, this metal warehouse features ultra-wide clear span, stable load-bearing performance and excellent weather resistance. All structural components are fully prefabricated, disassemblable and modularized, supporting disassembled container shipment for global ocean transportation.
Specially optimized for raw material storage scenarios, the building eliminates intermediate column barriers to maximize indoor storage space. The matched Z-type purlin system greatly enhances roof and wall structural rigidity, effectively resisting snow load, wind pressure and external impact. With fully detachable frame design and standardized component packaging, it solves the problems of large volume, high freight cost and difficult cross-border transportation of traditional large-span steel buildings. It is the ideal low-cost, high-space-utilization industrial storage solution for factories, mines, logistics parks and manufacturing enterprises worldwide.

Product Specifications
| Component | Specifications |
|---|---|
| Main Framing | Welded/Hot rolling H section column and beam |
| Column | Q235, Q355B, S355JR, S275, SS304, SS316 H section steel, Spray painting and galvanizing |
| Beam | Q235, Q355B, S355JR, S275, SS304, SS316 H section steel, Spray painting and galvanizing |
| Secondary Framing | |
| Purlin | Q235B Z and C sections purlin |
| Knee brace | Q235B angle steel, galvanized |
| Tie bar | Q235B round steel, painted |
| Bracing | Q235B round steel, galvanized |
| Roof and Wall Panels | Steel sheet and insulated sandwich panels |
| Single steel sheet | 0.5/0.6/0.7 color steel sheet |
| Sandwich panel | EPS/PU/Fiber glass wool/rock wool sandwich panel |
| Steel Decking Floor | V-688 Decking floor |
| Structural Subsystem | Canopies, Fascias, Partitions, etc. |
| Mezzanines, Platforms | H beam |
| Other Building Accessories | Sliding Doors, Roll Up Doors, Windows, Louvers, etc. |
Technical Parameters
Basic Design Requirements
- Project site location
- Overall dimension (length*width*eave height in meters)
- Mezzanine requirements and load capacity per square meter
- Single-layer steel sheet wall or sandwich panel wall
- Snow load if applicable
- Wind speed/load
- Interior column requirements
- Overhead crane requirements and capacity
- Any other particular requirements
Components
Applications
- Industrial Production Workshops: Processing factories, manufacturing workshops, assembly plants, agricultural product processing factories
- Logistics & Storage Buildings: Large warehouses, distribution centers, freight storage yards, bonded warehouses
- Public & Supporting Buildings: Industrial park buildings, office buildings, staff dormitories, exhibition halls, garages
- Special Industrial Sites: Light industrial factories, mechanical processing workshops, warehouse sheds with cranes, temporary & permanent industrial facilities
Our prefabricated steel structure buildings are pre-cut, pre-drilled, and ready for quick and efficient assembly. Suitable for agricultural buildings, barns, aircraft hangars, welding shops, commercial centers, garages, storage facilities, suburban buildings, warehouses, workshops, schools, wedding halls, dormitories, and more.
Quality Assurance
Excellent product quality is our eternal pursuit and the foundation of our global market presence. BAODU GROUP implements whole-process quality management, strictly supervising every stage from raw material supply to installation and construction.
We maintain a professional quality inspection team with advanced equipment including German GS1000 vacuum spectrometer and high-frequency infrared carbon sulfur analyzer. Our quality management has earned multiple awards and we support testing and certification by SGS, TUV, and BV.
Certifications
Company Profile
Baodu International Advanced Construction Material Co., Ltd was established in January 2010 with offices in Beijing and factory in Hebei, China. We are designers, manufacturers, suppliers, and exporters of industrial noise treatment solutions, steel structures, sandwich panels, and prefab houses.
Annual production capacity includes 6 million square meters of acoustic sandwich panels, 100,000 tons of steel structures, and 1 million square meters of floor decking sheet. Our products are sold in over 30 countries worldwide.
Our professional design team includes 5 senior engineers, 20 engineers, and 35 technicians with over 10 years of experience. We hold multiple energy saving and environmental protection intellectual property rights, construction and environmental protection design qualifications, CE certification, and Russian GOST certification.
Notable projects include the parade village for China's 60th anniversary and Beijing Daxing International Airport. Under China's "One Belt, One Road" strategy, we have undertaken international projects including Thar Pakistan coal-fired power plant and Hasyan Dubai power plant.
Packing and Shipping
- Steel structure components packaged with proper protection
- Sandwich panels covered with plastic film
- Bolts and accessories loaded into wooden boxes
All components, panels, bolts, and accessories are packed with standard packaging suitable for ocean transport and loaded into 40'HQ containers. Our skilled workers ensure careful handling using cranes and forklifts to prevent damage. We maintain strong relationships with vessel companies to ensure smooth transportation.
Frequently Asked Questions
Q1: What is the advantage of portal steel frame compared with other steel structures?
A1: The portal rigid frame adopts rigid moment-resisting joints, which integrates columns and beams into a unified force-bearing system. It has larger clear span, higher structural stability and better wind/earthquake resistance. With lighter self-weight and more economical steel consumption, it is the most mature and widely used structure for industrial workshops.
Q2: What is the function of the eave trim system?
A2: The eave trim system is the core waterproof and sealing component of the factory building. It seals the gaps between roof and wall panels, guides rainwater to drain quickly, prevents wind, rain and dust from penetrating the building, and avoids eave leakage, wall dampness and internal equipment damage. It also beautifies the overall appearance of the factory.
Q3: Why choose pre-processed steel members?
A3: Pre-processed steel members complete all cutting, drilling and anti-corrosion treatments in the factory, with high precision and unified standards. It avoids on-site processing errors and pollution, greatly improves installation efficiency, ensures perfect matching of all components, and guarantees overall structural quality.
Q4: Is on-site bolt connection safe and reliable for long-term use?
A4: Yes. We adopt Grade 10.9 high-strength anti-loosening bolts. The bolted rigid joints pass professional mechanical calculation, which can effectively transfer structural loads and resist long-term vibration and wind pressure. No loosening or failure will occur during decades of use, with higher safety than traditional welding nodes.
Q5: Can this portal frame workshop be equipped with cranes and mezzanines?
A5: Absolutely. The standard portal frame structure reserves universal connecting positions. We can customize reinforced crane beams, mezzanine floors, ventilation and fire protection systems according to your production needs, meeting heavy-duty production and multi-functional usage demands.
Q6: What is the service life of the whole industrial building?
A6: The pre-processed steel members with hot-dip galvanizing anti-corrosion treatment have a service life of 40-50 years. The durable eave trim system maintains long-term waterproof and sealing performance, ensuring stable and error-free operation of the whole factory building.
Q7: Is the construction cycle shorter than traditional buildings?
A7: Yes. With full pre-processed components and simple on-site bolt assembly, the construction cycle is shortened by 60%-70% compared with traditional welded and concrete buildings, enabling enterprises to complete factory construction and put into production quickly.
Recommended Products
-
-
VIDEO