


All Products
-
 MR"We received it 8 days ago and everything went very well thank you we are happy to have the product already in the plant.Anything we communicate with you"
 -
 MR"Hi Kerry, we have done some further testing on the panel and we are happy with the results."
 -
 Mrsvery satisfied ang good product. fast shipping and everything went very well
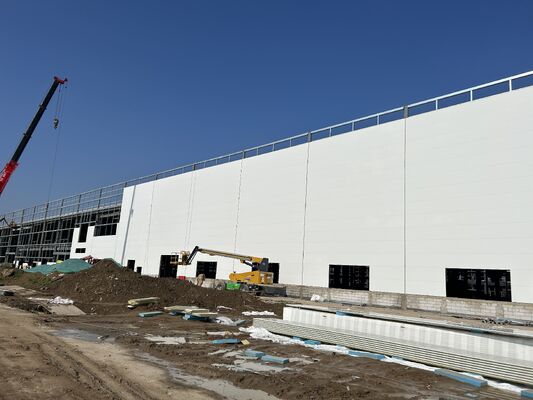
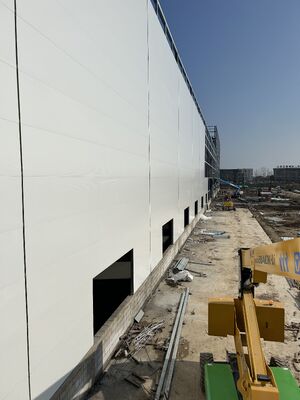
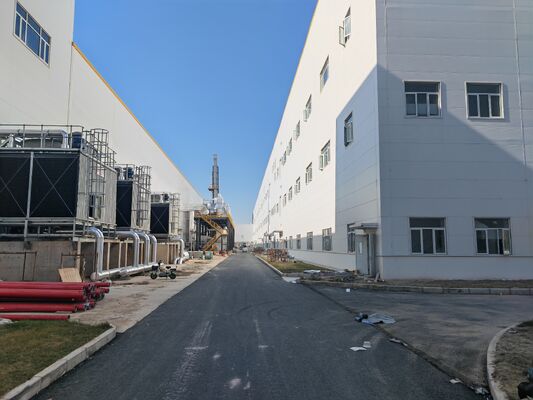
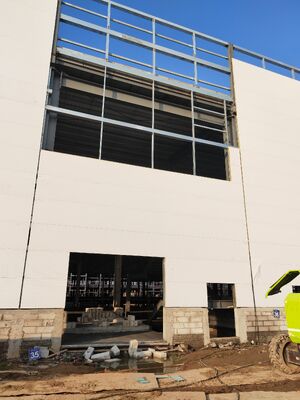
Industrial steel frame building bolt connection structure customized size for factory workshop cargo warehouse and processing‑zone construction


| Place of Origin | Hebei,China |
|---|---|
| Brand Name | BAODU |
| Certification | ISO9001,CE |
| Model Number | Steel Warehouse |
| Document | Product Brochure PDF |
| Minimum Order Quantity | 20 Ton |
| Price | $34-50square meter |
| Packaging Details | In general, for steel structure , we use the steel frame packing to keep goods not to be broken . For sandwich panel and color steel sheet, we use the plastic packing . If the clients need special packing will according to their requirements. |
| Delivery Time | 45days |
| Payment Terms | L/C,D/A,D/P,T/T,Western Union, |
| Supply Ability | 10000 Square Meter/Square Meters per Month |
Product Details
| Product Name | Industrial Steel Frame Building Bolt Connection Structure Customized Size For Factory Workshop Cargo Warehouse And Processing‑zone Construction | Product Type | Warehouse |
|---|---|---|---|
| Main Frame | Welded H Steel Beam, Steel Truss | After-sale Service | Online Technical Support |
| Design Style | Modern | Drawing Design | AutoCAD,sketchup |
| Project Solution Capability | 3D Model Design, Total Solution For Projects | Processing Service | Bending, Welding, Decoiling, Cutting, Punching |
| Application Fields | Warehouse, Factory, Steel Structure Building | Surface Treatment | 1. Painting 2. Galvanized |
| Window | Aluminum Alloy,PVC Window,Plastic Steel Window,Plastic Steel Or Aluminum Alloy,sliding | Roofing | Sandwich Panel. Single Steel Sheet,EPS Sandwich Panel |
| Column | Welded H Steel,welded H Beam,H Galvanized Steel | ||
| Highlight | industrial steel frame building with bolt connection,customized steel structure warehouse construction,steel frame workshop with bolt connection |
||
Product Description
Industrial Steel Frame Building with Bolt Connection Structure
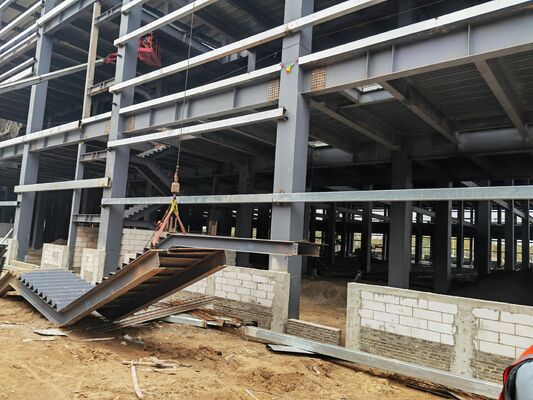
This industrial steel frame building features a standard bolt connection structure, offering a practical and highly reliable prefabricated construction solution for global industrial infrastructure projects. Utilizing full factory prefabrication and high-strength bolt assembly technology, the entire steel frame requires no on-site welding, ensuring safer, faster, and more accurate construction.
Key Specifications
Engineered with rigid portal frame principles and international industrial building standards, the bolt-connected steel structure delivers stable mechanical performance, strong overall rigidity, and excellent anti-deformation capability. It addresses common limitations of traditional buildings such as long construction cycles, poor flexibility, high labor dependence, and difficult renovations.
Advantages of Steel Structure Buildings
- Higher Structural Safety & Stability: High-strength bolted connections lock all steel components tightly, forming an integral rigid frame system that effectively resists lateral wind force, seismic impact, and long-term equipment vibration.
- Faster Construction & Lower Labor Dependence: Zero on-site welding eliminates complex procedures and open-fire operations. Bolt assembly is simple and efficient, shortening project cycles by 50%-60% compared to welded steel and concrete buildings.
- Strong Flexibility & Scalability: Fully detachable, expandable, and adjustable structure allows customers to freely expand building scale, adjust internal layout, or relocate as needed.
- Low Comprehensive Operation Cost: Lightweight steel frame reduces foundation pressure and construction costs. Anti-corrosion, weather-resistant structure requires minimal maintenance with ultra-low long-term repair costs.
- Green & Standardized Industrial Construction: Modular prefabricated construction produces no on-site waste, realizing low-noise, low-pollution green construction with 100% recyclable materials.
Customization Services
| No. | Item | Materials |
|---|---|---|
| 1 | Column and Beam | Q345 or Q235 H section steel (painted or galvanized) |
| 2 | Wall & Roof Purlin | C or Z section steel, size from C120~C320, Z100~Z200 (galvanized) |
| 3 | Wall & Roof Panel | Colorful corrugated steel sheet or sandwich panels (EPS, rockwool, fiber glass, PU etc.) |
| 4 | Supporting | Steel angle, steel pipe, steel round bar |
| 5 | Door | Sliding sandwich panel door or rolling metal door |
| 6 | Window | PVC or aluminum alloy windows |
| 7 | Accessory | Anchor bolt, high strength bolt, normal bolt, skylight belts, ventilators, gutter, down pipe, etc. |
Quality Assurance
With high-quality steel materials, we maintain AWS-D1.1/D1.5 welding quality systems and professional CWI welding inspectors to ensure product excellence.

Production Capacity
We operate 2 modern factories with 3 production lines covering 150,000 square meters. We maintain a 5,000 square meter warehouse and guarantee delivery within 30 days.
Technical Parameters
Required Information for Accurate Quotation
- Location (country and city where building will be constructed)
- Size: Length × Width × Eave height (mm)
- Wind load (maximum wind speed in kn/m², km/h, or m/s)
- Snow load (maximum snow height in kn/m², mm, and temperature range)
- Anti-earthquake level required
- Brick wall requirements (height if needed)
- Thermal insulation requirements (EPS, fiberglass wool, rockwool, PU sandwich panels, or metal sheets)
- Door quantity and size (units, width × height in mm)
- Window quantity and size (units, width × height in mm)
- Crane requirements (units, maximum lifting weight in tons, maximum lifting height in meters)
Production Process
Quality Inspection Standards
We implement whole-process quality management, supervising every stage from raw material supply to installation. Our professional quality inspection team uses advanced equipment including German GS1000 vacuum spectrometers and high-frequency infrared carbon sulfur analyzers. We support testing and certification by SGS, TUV, and BV.
Installation Solutions
- Plan A: Detailed installation drawings provided for your construction team
- Plan B: Our engineer sent to guide your workers during installation
- Plan C: Complete construction team provided for full installation service
Applications
Steel structure buildings serve numerous purposes including warehouses, workshops, factories, cold storage facilities, high-rise buildings, shopping malls, power plants, distribution centers, pedestrian bridges, hotels, schools, sports arenas, parking centers, airplane hangars, community centers, agricultural buildings, and commercial facilities.
Project Cases
Company Capacity and Certification
- Professional engineering team with over 20 years of experience in architecture
- Comprehensive one-stop service including construction drawings, calculation sheets, and foundation design
- Extra bolts, purlins, and panels provided to account for potential installation damage
- Over 40 sets of large precision processing equipment including automatic submerged arc welding machines and shot blasting machines
- Detailed packing lists provided for each container to facilitate unloading
Support and Services
Technical Support Services Include:
- Consultation and guidance on product selection and customization
- Assistance with project planning and design
- On-site installation supervision and training
- Ongoing technical support and troubleshooting
Additional Services:
- Engineering and design services
- Project management and coordination
- Logistics and shipping services
- Maintenance and repair services
Company Profile
Baodu International Advanced Construction Material Co., Ltd was established in 2010 with offices in Beijing and factories in Hebei, China. As a designer, manufacturer, supplier, and exporter of industrial noise treatment solutions, steel structures, sandwich panels, and prefab houses, Baodu has an annual output of 6 million square meters of acoustic sandwich panels, 100,000 tons of steel structures, and 1 million square meters of floor decking sheet. Our products are sold in over 30 countries worldwide.
We have a professional design team with more than 10 years of experience, including 5 senior engineers, 20 engineers, and 35 technicians. Baodu holds several energy-saving and environmental protection intellectual property rights, construction and environmental protection design qualifications, CE certification, and Russian GOST certification. We have participated in significant projects including the parade village for China's 60th anniversary and Beijing Daxing International Airport.
Packing and Shipping
- Steel structure components packaged with proper protection
- Sandwich panels covered with plastic film
- Bolts and accessories loaded into wooden boxes
- All products packed for ocean transport in 40'HQ containers
- Professional loading using cranes and forklifts by skilled workers
- Strong relationships with vessel companies ensuring smooth transportation
Frequently Asked Questions
Q1: What are the advantages of bolt connection vs welded structure?
A1: Bolt connection requires no on-site welding, ensuring higher construction safety. Standard bolt assembly avoids welding deformation and unstable manual welding quality, ensuring consistent structural strength. Bolted structures are detachable, reusable, and easier to repair and expand.
Q2: Can you customize building size according to my land?
A2: Yes, we provide full-size customization including length, width, height, span, and roof slope, tailored to your land area and industrial usage demands.
Q3: Is this suitable for processing zone construction?
A3: Very suitable. The rigid steel frame has strong vibration resistance and stable structure, adapting to mechanical processing and equipment operation with customizable interior zoning.
Q4: How long does on-site installation take?
A4: Thanks to prefabricated modular design and simple bolt assembly, a standard medium-sized industrial building can be completed in 7-15 days.
Q5: Does bolt connection become loose over time?
A5: No. We use high-strength structural bolts with anti-loosening design. Connection nodes form stable friction stress that resists long-term vibration, wind load, and temperature changes.
Q6: What is the service life?
A6: With professional anti-corrosion and galvanizing treatment, the main steel frame has a service life of 40-50 years.
Q7: Can I add crane beams or mezzanine later?
A7: Yes. The standardized bolt connection structure reserves universal connecting positions for later installation of crane beams, mezzanine floors, and other facilities with simple modification.
Recommended Products
-
VIDEO
-