


All Products
-
 MR"We received it 8 days ago and everything went very well thank you we are happy to have the product already in the plant.Anything we communicate with you"
 -
 MR"Hi Kerry, we have done some further testing on the panel and we are happy with the results."
 -
 Mrsvery satisfied ang good product. fast shipping and everything went very well
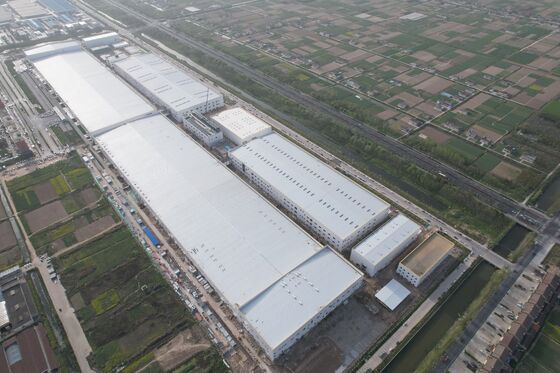
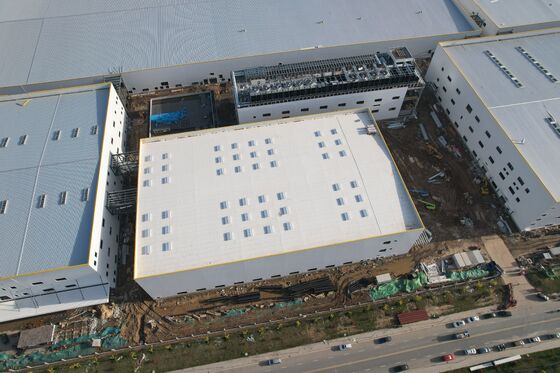
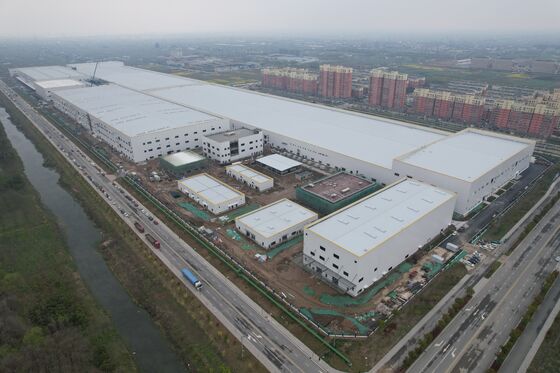
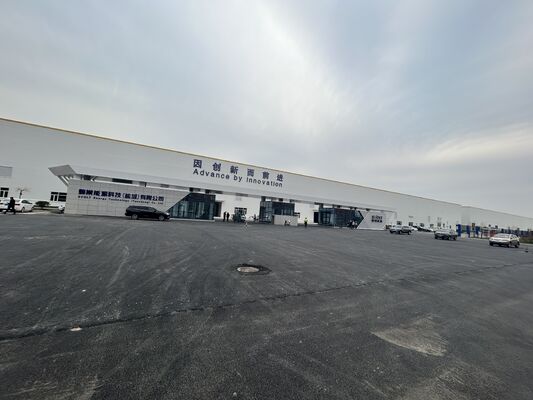
Modular pre‑drilled steel frame construction assembled‑on‑site industrial plant multi‑function workshop logistics storage house with matched building accessories


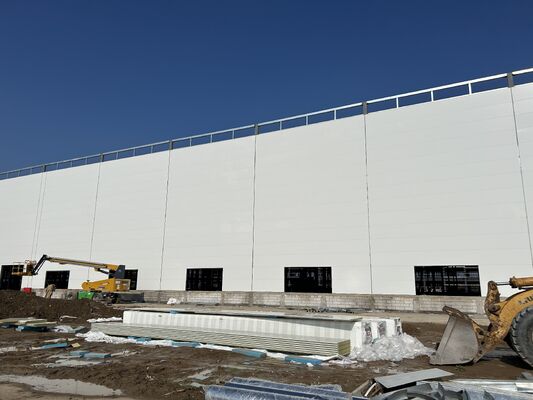
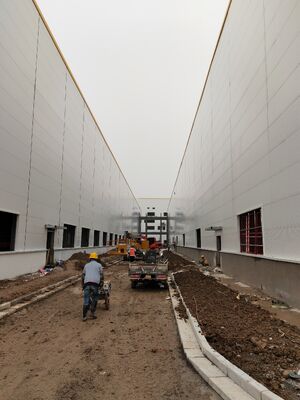
| Place of Origin | Hebei,China |
|---|---|
| Brand Name | BAODU |
| Certification | ISO9001,CE |
| Model Number | Steel Warehouse |
| Document | Product Brochure PDF |
| Minimum Order Quantity | 800square meters |
| Price | $35-65square meter |
| Packaging Details | In general, for steel structure , we use the steel frame packing to keep goods not to be broken . For sandwich panel and color steel sheet, we use the plastic packing . If the clients need special packing will according to their requirements. |
| Delivery Time | 45days |
| Payment Terms | L/C,D/A,D/P,T/T,Western Union, |
| Supply Ability | 5000 Square Meters per Day |
Product Details
| Product Name | Modular Pre‑drilled Steel Frame Construction Assembled‑on‑site Industrial Plant Multi‑function Workshop Logistics Storage House With Matched Building Accessories | Main Frame | Welded H Steel Beam, Steel Truss |
|---|---|---|---|
| Processing Service | Bending, Welding, Decoiling, Cutting, Punching | Application | Warehouse, Workshop |
| Roof Cladding | EPS/Rockwool/Fiberglass Wool/PU Sandwich Panel Or Steel Sheet | Drawing Design | SAP2000/AutoCAD /PKPM /3D3S/TEKLA |
| Performance | Safety, Water-proof, Sound Insulated Hear-preservation Etc. | Keyword | Steel Structure Building Warehouse Godown |
| Purlin | C.Z Shape Steel Channel | Structure | Steel Structure Frame Welded |
| Loadcapacity | Up To 5000 KN | Surfacetreatment | Galvanized, Painted |
| Price Term | FOB CIF CFR EXW | Structure Type | Long-span Grid Structure |
| Wind Resistance | ≥150km/h | Drinking Line | 15 Nipples/3m Or 12 Nipples/3m |
| Highlight | pre-drilled steel frame workshop,modular industrial storage house,steel structure building accessories |
||
Product Description
Modular Pre-Drilled Steel Frame Construction
This modular pre-drilled steel frame construction building is a modern, high-efficiency prefabricated industrial building solution designed for global industrial and logistics construction. All steel frame components are fully pre-cut, pre-drilled and pre-fabricated in the factory, requiring only simple on-site assembly without secondary processing or complex welding.

Available for multi-scenario use as an industrial plant, multi-function workshop and logistics storage house, this steel structure comes with complete matched building accessories, realizing a true one-stop modular construction solution. Featuring standardized modular design, flexible assembly, strong structural compatibility and complete supporting configurations, it greatly shortens project cycles, cuts construction costs and meets diverse industrial production, processing and warehousing demands for global clients.
Product Overview
| Product name | Modular pre-drilled steel frame construction assembled-on-site industrial plant multi-function workshop logistics storage house with matched building accessories |
| Main frame | Welded H Steel Beam, Steel Truss |
| Wall cladding | EPS/Rockwool/Fiberglass Wool/PU Sandwich Panel Or Steel Sheet |
| Processing Service | Bending, Welding, Decoiling, Cutting, Punching |
| Application | Warehouse, Workshop, Godown |
| Roof cladding | EPS/Rockwool/Fiberglass Wool/PU Sandwich Panel Or Steel Sheet |
| Drawing design | SAP2000/AutoCAD /PKPM /3D3S/TEKLA |
| Surface treatment | Hot Dip Galvanized and Painted |
| Performance | Safety, water-proof, sound insulated hear-preservation etc. |
| Warranty | More than 50 years |
Product Specifications
| Component | Description |
| Main steel frame | H section steel beam, C section steel beam, Z section steel beam, Painted or galvanize Steel, customized |
| Material | Q235B, Q355B |
| Bolt Accessories | Foundation bolt & High-Strength Bolts & General Bolt |
| Wall & Roof | EPS /Glass Wool/Rock Wool /PU Sandwich Panel Or Corrugated Steel Sheet |
| Surface treatment | Painted or galvanized |
| Window | Plastic window, aluminum window |
| Application | Steel structure, warehouse, workshop, garage, hangar, storage shed |
Project Cases
- Industrial Production Plants: Machinery manufacturing, hardware processing, electronic assembly, light industry manufacturing, textile and daily necessities production factories.
- Multi-Function Workshops: Comprehensive processing workshops, maintenance workshops, semi-finished product processing workshops, flexible multi-purpose industrial workshops.
- Logistics & Storage Houses: Large logistics warehouses, freight storage yards, industrial raw material warehouses, finished product warehouses, distribution center storage buildings.
- General Industrial Facilities: Industrial park standard buildings, temporary factory buildings, small and medium-sized industrial plants with integrated production and storage functions.
Certificates
Quality certification for steel structures
Safety compliance certificate
Frequently Asked Questions
Q1: What is the advantage of pre-drilled modular steel frame compared with ordinary steel buildings?
A1: Pre-drilled modular structures require zero on-site secondary processing, with higher assembly accuracy, faster installation speed and lower error rate. It avoids on-site waste, greatly saves labor and time costs, and is the most mature and efficient industrial building solution for overseas construction.
Q2: Do I need professional workers for on-site assembly?
A2: No professional construction team is required. All components are pre-processed with standard holes, and the assembly method is simple bolt splicing. Ordinary local workers can complete the installation independently with our English installation guides and video tutorials.
Q3: Are all supporting building accessories completely matched?
A3: Yes. We provide a full set of matched supporting accessories corresponding to the steel frame, including enclosure panels, doors, windows, drainage and ventilation systems. One-stop delivery ensures perfect installation without missing or mismatched parts.
Q4: Can this modular building be used for both workshop and warehouse?
A4: Absolutely. The multi-functional open space design supports flexible partitioning, which can be used as production processing workshop, equipment operation area and logistics storage area simultaneously, realizing multi-purpose use of one building.
Q5: Can I customize the size and functional configuration?
A5: 100% customizable. We can adjust the building span, height, length, and add or delete accessories such as ventilation system, daylighting system, crane beam and mezzanine floor according to your actual project needs.
Q6: What is the service life of this modular steel frame building?
A6: With standard anti-rust and galvanizing treatment, the main steel frame has a service life of 40-50 years. The overall structure is stable with low failure rate and extremely low long-term maintenance cost.
Q7: Is the modular structure convenient for later expansion and relocation?
A7: Yes. The modular bolt assembly structure is fully detachable and expandable. You can disassemble, relocate, splice and expand the building at any time according to business development, with high reuse rate and flexible application.
Recommended Products
-
VIDEO
-