


All Products
-
 MR"We received it 8 days ago and everything went very well thank you we are happy to have the product already in the plant.Anything we communicate with you"
 -
 MR"Hi Kerry, we have done some further testing on the panel and we are happy with the results."
 -
 Mrsvery satisfied ang good product. fast shipping and everything went very well
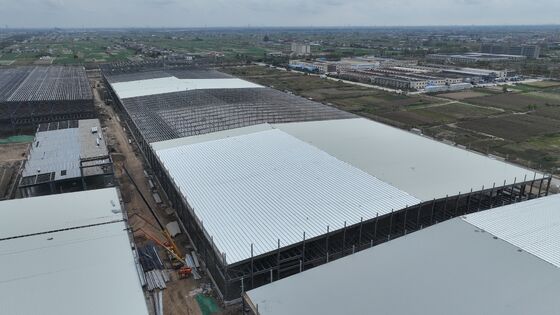
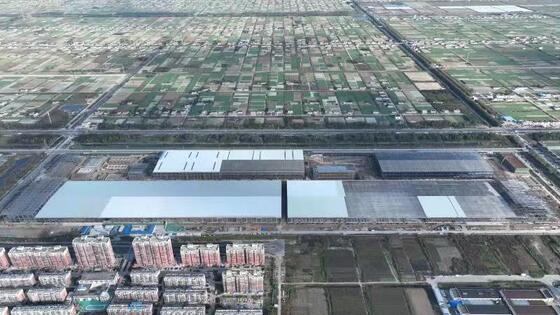
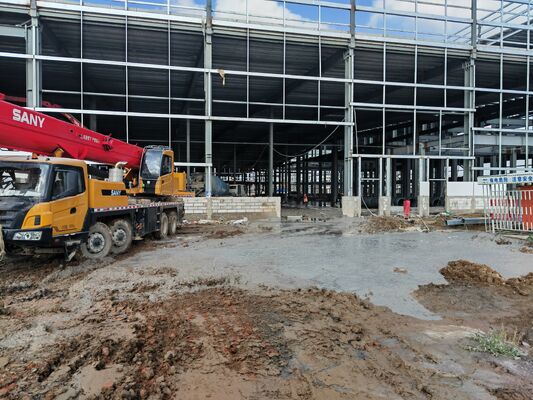
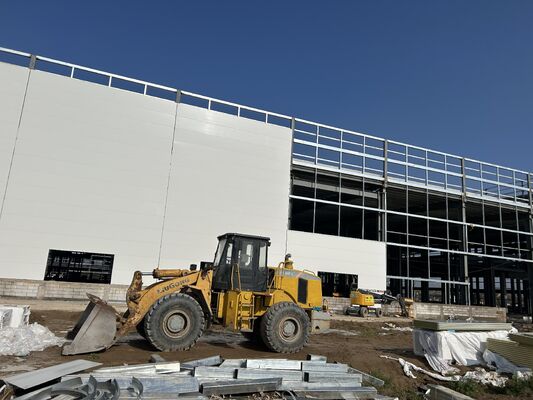
H‑beam steel‑structure building customizable clear‑span space detachable components used for processing factory storage warehouse and production workshop


| Place of Origin | Hebei,China |
|---|---|
| Brand Name | BAODU |
| Certification | ISO9001,CE |
| Model Number | Steel Warehouse |
| Document | Product Brochure PDF |
| Minimum Order Quantity | Discussible |
| Price | Reasonable |
| Packaging Details | In general, for steel structure , we use the steel frame packing to keep goods not to be broken . For sandwich panel and color steel sheet, we use the plastic packing . If the clients need special packing will according to their requirements. |
| Delivery Time | 45 days |
| Payment Terms | L/C,D/A,D/P,T/T,Western Union, |
| Supply Ability | 10000 Square Meter/Square Meters per Month |
Product Details
| Product Name | H‑beam Steel‑structure Building Customizable Clear‑span Space Detachable Components Used For Processing Factory Storage Warehouse And Production Workshop | Warranty | 50 -100 Year |
|---|---|---|---|
| Main Frame | Solid H-shape Steel Beam | Drawing Design | Customers' Request |
| Material | Q345 Q235 | Processing Service | Bending, Welding, Decoiling, Cutting, Punching |
| Application Fields | Warehouse, Factory, Steel Structure Building | Surface Treatment | Hot Dip Galvanised Or Painted |
| Window | Aluminum Alloy Sliding Window | Windows | PVC/Aluminum Alloy/Customized |
| Package | Steel Pallet | Design | Free Custom Design |
| Tolerance | ±1% | Column And Purlin | C Section And Z Section |
| Highlight | H-beam steel structure building,customizable clear-span steel building,detachable steel warehouse components |
||
Product Description
H-Beam Steel Structure Building
Versatile, durable, and fully prefabricated industrial construction solution designed for global commercial and industrial projects. Featuring robust H-beam main frame, customizable clear-span open space and fully detachable components.

Our H-beam steel-structure building serves as an ideal solution for processing factories, production workshops, and large storage warehouses. Different from ordinary light steel buildings, the main load-bearing structure adopts heavy-duty hot-rolled H-beams, which delivers higher structural stability, stronger load-bearing capacity and better deformation resistance.
All modular parts are prefabricated in factory and detachable for easy assembly, disassembly, relocation and reconstruction. It is a flexible, cost-effective and reusable industrial building solution for long-term investment and temporary construction needs worldwide.
Material & Construction Specifications
| Main Structure | Specifications |
|---|---|
| Column & Beam | Welded H section Steel, Steel Grade Q355B/Q235B |
| Column & Beam Connection | High Strength Bolt |
| Column & Foundation Connection | Pre-embedded Anchor Bolt |
| Secondary Structure | Components |
|---|---|
| Roof Purlin & Wall Purlin | C-shape or Z-shape Steel |
| Knee Brace | Angle Steel |
| Brace | Steel Rod |
| Tie Bar | Steel Pipe |
Wall & Roof Panel Options
| Panel Type | Application Scenarios |
|---|---|
| Color Steel Sheet | Areas without winter, preferred for processing workshops and warehouses |
| Color Steel Sheet & Fiberglass Roll Insulation | Areas with winter but with low requirements of temperature, preferred for warehouses and workshops |
| Insulated Sandwich Panel | Workshops and warehouses with temperature requirements |
| PU insulated Sandwich Panel | Workshops, warehouses and public facilities with high requirements of temperature for the working environment |
Technical Specifications
If you have drawings, welcome to share drawings with us, quotation will be done based your drawings. Our excellent design team will design the steel structure workshop warehouse for you.
Required Information for Custom Design
- Location (where will be built?) which country? which city?
- Size: Length*width* Eave height _____mm*_____mm*____mm
- Wind load (max. Wind speed) _____kn/m2,_____km/h,____m/s
- Snow load (max. Snow height)____kn/m2,_____mm, temperature range?
- Anti-earthquake___level
- Brickwall needed or not If yes, 1.2m high or 1.5m high? or other?
- Thermal insulation If yes, EPS, fiberglass wool, rockwool. PU sandwich panels will be suggested; If not, the metal sheets will be ok.
- Door quantity & size ____units,_____(width)mm*____(height)mm
- Window quantity & size _____units,______(width)mm*____(height)mm
- Crane needed or not If yes, ____units, max. Lifting weight____tons; Max. Lifting height ____m
Quality Assurance
Excellent product quality is our eternal pursuit, and it is also the fundamental reason for us to base ourselves on the global market. BAODU GROUP implements whole-process quality management and strictly supervises every process such as raw material supply, engineering design, steel component manufacturing, installation and construction.
We have established a professional team of quality inspection engineers, introduced internationally leading quality inspection equipment such as German GS1000 vacuum spectrometer and high-frequency infrared carbon sulfur analyzer, established a high-quality product inspection room, and won many awards from China's advanced quality management unit. In addition, we support testing and certification by SGS, TUV, BV.
Project Gallery
Certifications & Manufacturing Capacity
Technical Support & Services
After many years of operation, the BAODU Group has grown from strength to strength and made important contributions to the development of the construction industry and the steel structure industry. It is trusted by builders and customers from all over the world.
Our Services Include:
- Consultations to help you determine the best solutions for your needs
- Customized design services to ensure the warehouse meets your specific requirements
- Quality control inspections throughout the production process
- On-site installation and assembly services
- Maintenance and repair services to keep your warehouse in top condition
Our goal is to provide our customers with reliable, durable, and cost-effective solutions for their storage needs.
Why Choose BAODU
Customized Design Solutions
The structure of customized buildings are flexible because different customers need different style. We help the customer design the structure to meet the individual requirements. We provide free design for you. Of course, we can follow your drawings to arrange.
Global Experience
Many years of experience in steel structure building. Our prefabricated buildings have been exported to over 50 countries, where they are installed in a wide variety of geographical and climatic conditions. In the process of design and installation, we have accumulated extensive practical experience.
Quality Certifications
- SGS certification
- CE certification
- ISO certification
- OEM/ODM Services
- Quality Certification
- Design/technician/QA/QC support
- Professional customized solutions
Company Profile
Baodu International Advanced Construction Material Co., Ltd was established in January 2010 with the office in Beijing and factory in Hebei, China. Baodu is a designer, manufacturer, supplier and exporter of industrial noise comprehensive treatment, steel structure, sandwich panel and prefab house.
Baodu has an annual output of 6 million square meters of acoustic sandwich panels, 100000 tons of steel structures and 1 million square meters of floor decking sheet. The products are sold in more than 30 countries and regions around the world.
Baodu has a professional design team with more than 10 years' experience, including 5 senior engineers, 20 engineers, and 35 technicians. Baodu has several energy saving and environment protection intellectual property rights, construction and environment protection design qualification, CE certification and Russian GOST certification etc.
Baodu participated in the parade village project for the 60th anniversary of China and project of Beijing Daxing International Airport. Under the guidance of China's "one belt, one road" strategy, Baodu has also undertaken overseas projects such as the project of Thar, Pakistan coal fired power plant, Hasyan Dubai power plant and so on.
Frequently Asked Questions
What are the advantages of H-beam steel structure compared with ordinary steel buildings?
H-beam steel frame features higher structural strength, better stability and stronger load-bearing capacity. It supports wider clear-span space, is not easy to deform, and adapts to heavy industrial production scenarios. Meanwhile, it has better wind resistance, seismic resistance and durability than ordinary light steel structures.
What is clear-span space and what are its benefits?
Clear-span space means column-free indoor space. It completely removes indoor obstacles, allowing free layout of production equipment, assembly lines and goods stacking areas, greatly improving space utilization and production flexibility.
Are the components really fully detachable and reusable?
Yes. All components adopt standard bolt assembly structure without fixed welding. The building can be completely disassembled, transported and reassembled in new locations. The steel components can be reused many times with almost no loss, saving long-term investment costs.
Can I customize the size and functional configuration?
100% customizable. We can adjust building span, length, height, roof style, and configure insulation panels, ventilation, lighting, crane beams and other accessories according to your factory and warehouse usage needs.
What scenarios is this H-beam steel building suitable for?
It is widely used for industrial processing factories, production workshops, large storage warehouses, logistics centers and industrial park standard plants, suitable for light and medium heavy industrial construction projects.
How long is the installation cycle of this multi-functional steel building?
Thanks to full prefabrication and simple bolt assembly, the overall installation cycle is 50%-70% shorter than traditional buildings. A standard medium-sized industrial plant can be completed in 7-15 days, greatly shortening the project investment cycle.
What is the service life of the H-beam steel structure building?
With professional multi-layer anti-rust paint or hot-dip galvanizing anti-corrosion treatment, the service life of the main H-beam frame can reach 40-50 years under daily routine maintenance, with extremely low failure rate and maintenance cost.
Packing & Shipping
Recommended Products
-
VIDEO
-