


All Products
-
 MR"We received it 8 days ago and everything went very well thank you we are happy to have the product already in the plant.Anything we communicate with you"
 -
 MR"Hi Kerry, we have done some further testing on the panel and we are happy with the results."
 -
 Mrsvery satisfied ang good product. fast shipping and everything went very well
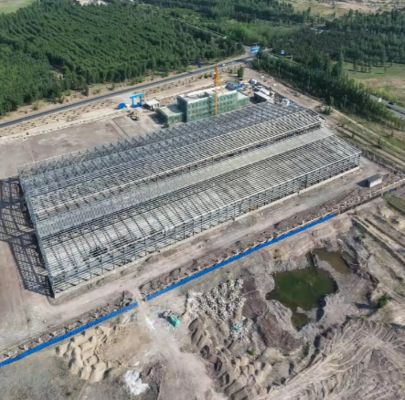
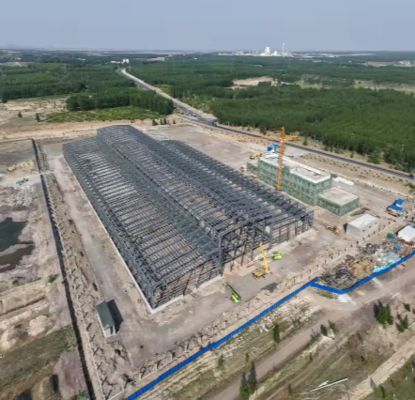
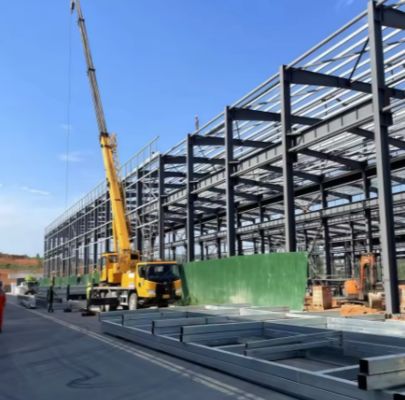
Prefabricated bolt‑assembled steel‑frame building industrial workshop logistics warehouse plant with crane beam mezzanine floor skylight and drainage system for industrial construction


| Place of Origin | Hebei,China |
|---|---|
| Brand Name | BAODU |
| Certification | ISO9001,CE |
| Model Number | Steel Warehouse |
| Document | Product Brochure PDF |
| Minimum Order Quantity | 1000square meters |
| Price | $25-45square meter |
| Packaging Details | In general, for steel structure , we use the steel frame packing to keep goods not to be broken . For sandwich panel and color steel sheet, we use the plastic packing . If the clients need special packing will according to their requirements. |
| Delivery Time | 45days |
| Payment Terms | L/C,D/A,D/P,T/T,Western Union, |
| Supply Ability | 5000 Square Meter/Square Meters per Day |
Product Details
| Product Name | Prefabricated Bolt‑assembled Steel‑frame Building Industrial Workshop Logistics Warehouse Plant With Crane Beam Mezzanine Floor Skylight And Drainage System For Industrial Construction | Keyword | Steel Buliding Warehouse |
|---|---|---|---|
| Wall Cladding | EPS/Rockwool/Fiberglass Wool/PU Sandwich Panel Or Steel Sheet | Processing Service | Bending, Welding, Decoiling, Cutting, Punching |
| Application | Steel Storage,factory Or Logistic Warehouse | Roof Cladding | EPS/Rockwool/Fiberglass Wool/PU Sandwich Panel Or Steel Sheet |
| Drawing Design | SAP2000/AutoCAD /PKPM /3D3S/TEKLA | Performance | Safety, Water-proof, Sound Insulated Hear-preservation Etc. |
| Warranty | More Than 50 Years | Certificate | ISO9001:2008 |
| Design Style | Modern | Connection Form | Bolt Connection |
| Surfacetreatment | Galvanized / Painted / Powder Coated | Roof Load | 0.5KN/m2 |
| Insulation | Available With Thermal And Sound Insulation | Spanrange | 6m To 40m |
| Roof Cladding | Corrugated Steel Sheet/Sandwich Panel | ||
| Highlight | prefabricated steel-frame industrial workshop,bolt-assembled warehouse plant with crane beam,steel structure building with drainage system |
||
Product Description
This prefabricated bolt-assembled steel-frame building is a fully functional, multi-purpose industrial construction solution engineered for modern manufacturing workshops, production plants, and large-scale logistics warehouses. Different from ordinary simple steel sheds, this integrated steel structure is pre-equipped with complete standard supporting systems, including crane beam, mezzanine floor, daylight skylight, and professional drainage system.
Adopting full factory prefabrication and pure bolted assembly design, the steel frame requires no on-site welding, ensuring safer, faster, and cleaner construction. Designed in accordance with international industrial building codes, this heavy-duty steel building perfectly meets heavy-load production, high-capacity storage, and long-term industrial operation demands. It is an all-in-one turnkey solution for global industrial construction projects.

Product Specifications
Steel Grade & Surface Treatment
Steel Grade: Q355B / Q235B High Strength Structural Steel - Ensures structural safety and stability in accordance with international standards.
Surface Treatment: Hot dip galvanizing / antirust paint (specified thickness and standard) - Provides excellent anti-corrosion properties, prolonging building service life and reducing maintenance costs.
Our Capabilities
We have a professional design team of about 40 people with 10 years of design experience. We can meet your individual needs and offer multi-type steel components, roof and wall panels, doors and windows for choosing.
Project Information Requirements
| Information Needed | Details |
|---|---|
| Location (where will be built) | _____country, area |
| Size: length*width*height | _____mm*_____mm*_____mm |
| Wind load (max. wind speed in 50 years) | _____kn/m2, _____km/h, _____m/s |
| Snow load (max. snow height) | _____kn/m2, _____mm |
| Anti-earthquake | _____level |
| Brickwall needed or not | If yes, 1m or 1.2m high or 1.5m high |
| Thermal insulation | If yes, EPS, fiberglass wool, rockwool, PU sandwich panels will be suggested; if not, metal steel sheets |
| Mezzanine | If with mezzanine, what's the size and height? |
| Door quantity & size | _____units, _____(width)mm*_____(height)mm |
| Window quantity & size | _____units, _____(width)mm*_____(height)mm |
| Crane needed or not | If yes, _____units, max. lifting weight____tons; max. lifting height _____m |
| Roof skylight panel | PC/ PVC/ FRP |
| Ventilator | Unpower/ power ventilator |
Material Components
Bolt Accessories
Wall and Roof System
Product Packaging
Why Choose Our Steel Structures?
Superior Strength & Durability
- Made from high-grade steel (Q235, Q355, or ASTM A572), our structures offer exceptional load-bearing capacity, resistance to extreme weather, and long-term performance.
- Corrosion-resistant coatings (hot-dip galvanizing, painted, or powder-coated) protect against rust and degradation, even in harsh environments.
Customizable & Modular Designs
- We provide bespoke solutions tailored to your needs--from clear-span widths, height, and roof styles to door/window placements and insulation options.
- Pre-engineered components ensure fast, error-free assembly, reducing labor costs and construction time.
Cost-Effective & Eco-Friendly
- Steel is 100% recyclable, making our structures a sustainable choice.
- Lightweight yet strong components minimize foundation requirements and shipping costs.
Wide Applications
- Warehouses & Logistics Centers: Large, column-free spaces for maximum storage.
- Industrial Buildings: Factories, workshops, and manufacturing plants.
- Commercial Spaces: Supermarkets, showrooms, and offices.
- Agricultural Buildings: Barns, grain storage, and poultry farms.
- Special Structures: Hangars, stadiums, and multi-story buildings.
Certification & Quality Assurance
- Our products comply with ISO 9001, CE, and other global certifications.
- Strict quality control from material sourcing to production and packaging.
Frequently Asked Questions
Q1: What are the advantages of bolt-assembled steel frame compared with welded type?
A1: Bolted assembly requires no on-site welding, no open fire, safer construction, no welding deformation, higher assembly accuracy, shorter construction period and lower technical dependence on workers. It is the mainstream international industrial building construction method.
Q2: What is the maximum crane tonnage your crane beam can support?
A2: We support customized crane beams from 5 tons to 50 tons, adapting to light, medium and heavy industrial production and lifting needs. The structural design strictly meets dynamic load operation standards to ensure long-term safe use of overhead cranes.
Q3: Is the mezzanine floor safe for long-term storage and office use?
A3: Yes. The steel mezzanine adopts reinforced beam structure with standardized load-bearing design, equipped with anti-slip floor deck, guardrails and safety stairs. It can safely meet daily office, personnel walking and goods stacking requirements.
Q4: Will the skylight and drainage system leak water?
A4: All skylights adopt integrated waterproof edge sealing technology, and the gutter drainage system adopts scientific slope design and professional waterproof joints. After strict factory testing and on-site standard installation, zero leakage can be realized even in continuous heavy rain weather.
Q5: Can I adjust the configuration of crane beam, mezzanine and skylight according to my needs?
A5: 100% customizable. We can freely match or cancel crane system, mezzanine floor, skylight and drainage accessories according to your budget and actual usage scenarios, providing exclusive personalized industrial building solutions.
Q6: How long is the installation cycle of this multi-functional steel building?
A6: Thanks to full prefabrication and simple bolt assembly, the overall installation cycle is 50%-70% shorter than traditional buildings. A standard medium-sized industrial plant can be completed in 7-15 days, greatly shortening the project investment cycle.
Q7: What is the service life of the whole building?
A7: The main steel frame with anti-corrosion treatment has a service life of 40-50 years. The matched skylight, drainage and mezzanine systems have stable performance and low loss, realizing long-term stable operation of the whole factory.
Recommended Products
-
VIDEO
-