


All Products
-
 MR"We received it 8 days ago and everything went very well thank you we are happy to have the product already in the plant.Anything we communicate with you"
 -
 MR"Hi Kerry, we have done some further testing on the panel and we are happy with the results."
 -
 Mrsvery satisfied ang good product. fast shipping and everything went very well
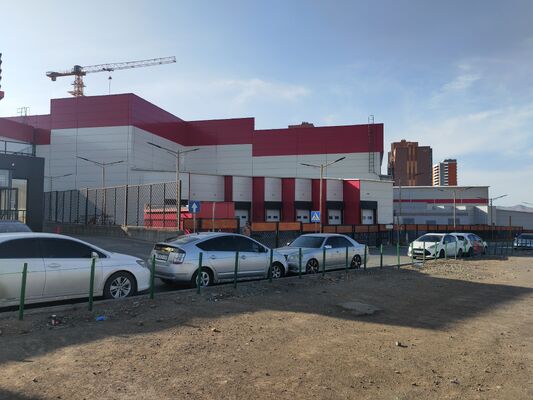
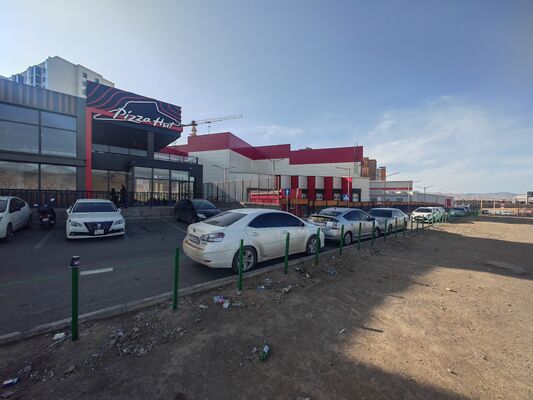

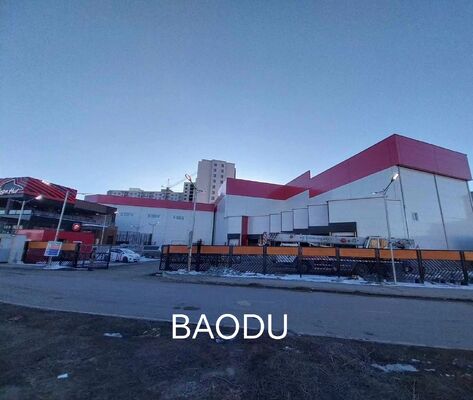
40 By 60 Steel Shop Building Materials Steel Structure Building CE ISO Prefabricated Workshop


| Place of Origin | Hebei,China |
|---|---|
| Brand Name | BAODU |
| Certification | ISO9001,CE |
| Model Number | Steel Warehouse |
| Document | Product Brochure PDF |
| Minimum Order Quantity | 800square meters |
| Price | $25-50square meter |
| Packaging Details | In general, for steel structure , we use the steel frame packing to keep goods not to be broken . For sandwich panel and color steel sheet, we use the plastic packing . If the clients need special packing will according to their requirements. |
| Delivery Time | 30days |
| Payment Terms | L/C,D/A,D/P,T/T,Western Union, |
| Supply Ability | 100000 Square Meter/Square Meters per Month |
Product Details
| Product Name | 40 By 60 Steel Shop Building Materials Steel Structure Building CE ISO Prefabricated Workshop | Processing Service | Bending, Welding, Decoiling, Cutting, Punching |
|---|---|---|---|
| Bracing | Round Bar/Angle Steel/Steel Rod | Design | SAP2000/AutoCAD /PKPM /3D3S/TEKLA |
| Using Life | More Than 50 Years | Corrosion Protection | Hot-Dip Galvanizing |
| Size | According To Customer Requirement | Window | Plastic Steel Or Aluminum Alloy Window |
| Use | Workshop, Factory, Office, Warehouse, | Design Style | Industrial |
| Live Load | 0.5KN/m2 | Structure | Steel Structure Frame Welded |
| Production Capacity | 50,000 Tons/year | Wall And Roof | Steel Sheet, Sandwich Panel |
| Type | Prefabricated Steel Structure Building | Application | Warehouses, Factories, Commercial Buildings, Workshops |
| Highlight | 40x60 steel structure building,prefabricated steel workshop CE ISO,steel building materials with warranty |
||
Product Description
40×60 Steel Structure Building Overview
The 40×60 steel shop building is a standard, hot-selling prefabricated steel structure workshop optimized for global small-to-medium industrial and commercial projects. Featuring a classic 40m by 60m standard dimension, CE and ISO certified quality, full modular prefabrication and fast on-site assembly, this steel building is perfectly tailored for building material processing, storage, manufacturing workshops, and general-purpose steel shops.
Engineered with international building standards, this 40x60 prefab steel structure delivers large open clear-span space, superior structural stability, excellent weather resistance and extremely low maintenance costs. It serves as the most cost-effective turnkey industrial building solution for entrepreneurs, factory owners, builders and investors worldwide.
Technical Specifications
| Name | Steel Structure Building |
|---|---|
| Main Material | Q235 - Q420 Welded H Beam And Hot Rolled Section Steel |
| Surface | Painting Or Galvanizing |
| Roof And Wall Panel | Sandwich panel, Single Corrugated Steel Plate, Glass Cotton Colored Board for Customers' Choice |
| Window | PVC Or Aluminum Alloy |
| Door | Sliding Door Or Rolling Shutter Door |
Our Services
| Design | We have experienced designers to design. |
|---|---|
| Manufacture | We can manufacture all kinds of steel structure products according to customers' needs. |
| Installation | We provide detailed drawings to ensure installation. It also provides installation, supervision and training services. We can also send a team of engineers to guide or install on site. |
Packaging Details
- Steel structure components will be in nude packaging with proper protection.
- Sandwich panels will be covered with plastic film.
- Bolts and other accessories will be loaded into wooden boxes.
- Container Drying Treatment.
- According to customer's requirement
Quality Inspection
Factory Self-inspection, Customer Inspection, Third Party Inspection
Key Product Features
- Standard 40×60m Industrial Size - Classic 40m width × 60m length standard footprint, ideal size for small and medium factories, building material shops, processing workshops and private warehouses. Balanced space layout meets most light manufacturing and storage requirements without redundant construction costs.
- CE & ISO Certified Full Quality - Manufactured under strict ISO 9001 quality management system and fully compliant with CE European structural safety standards. All steel frames, panels and accessories pass professional mechanical testing, ensuring safe, stable and standardized building performance for global market approval.
- Prefabricated Modular Construction - 100% factory pre-cut, pre-welded and pre-fabricated. All components come with precise hole positioning and unified specifications, enabling pure bolted assembly on site without complex welding or concrete curing work.
- Large Clear-Span Open Space - No middle column design maximizes interior usable area. The wide open layout allows free placement of building material machinery, production lines, stacking zones and working aisles, greatly improving space utilization rate.
- High-Strength Steel Structure Frame - Main frame adopts premium Q235B/Q355B hot-rolled steel. Features high rigidity, strong load-bearing capacity, excellent wind resistance, earthquake resistance and snow load performance, adapting to various global climate conditions.
- Professional Anti-Corrosion & Weatherproof System - Equipped with multi-layer anti-rust paint or hot-dip galvanized surface treatment. Effectively resists rust, oxidation, rain erosion, high temperature humidity and coastal salt spray, ensuring long-term outdoor service stability.
- Customizable Functional Configuration - Support custom roof slope, wall panels, door/window types, ventilation system, daylighting system, fireproof panels, crane beams and mezzanine floors to match building material production, processing and storage needs.
- Eco-Friendly & Recyclable - All steel materials are 100% recyclable and reusable. No construction waste on site, meeting global green building and sustainable development standards.
Technical Parameters

Basic Design Requirements
- Project site location
- Overall dimension (length*width*eave height in meters)
- Mezzanine or not? How many kgs of load per square meter on mezzanine?
- Single-layer steel sheet wall or sandwich panel wall
- Snow load if applicable
- Wind speed/load
- Interior column allowed or not
- Overhead crane needed or not, capacity?
- Any other particular requirements?
Components
- Cost saving and transportation convenient, customer design available.
- The main beam and column are qualified steel.
- The steel structure makes the house resisting heavy wind of 140km/h and 8 grade earthquake.
- Good ability to assemble and disassemble for several times without damage.
- Widly used in construction site, office building, dormitory etc.
- Environmental protection effect is good. Steel structure housing construction greatly reduces the sand, stone, the dosage of the ash, used materials mainly green, recyclable or degradation materials, building dismantled, most of the material can be recycled or degradation, won't cause much rubbish.
Steel Building Process
Connection Method
The columns are connected with the foundation by pre-embedding anchor bolt. The beams and columns, beams and beams are connected with high intensity bolts.
Construction Advantage
- Could be designed according to different purpose and environment condition
- Long life span, could be more than 50 years
- Quick and easy install work and the more economic friendly
- Could be moved and recycle
- Strong seismic and wind resistance
Project Cases
Industry-Specific Solutions
- Logistics & Distribution: High-bay storage systems with narrow aisle compatibility
- Advanced Manufacturing: Vibration-dampened floors for precision equipment
- Food & Pharmaceutical: Hygienic designs with smooth, cleanable surfaces
- Energy Sector: Explosion-resistant designs for hazardous environments
Strict Quality Inspection Standards
Excellent product quality is our eternal pursuit, and it is also the fundamental reason for us to base ourselves on the global market. BAODU GROUP implements whole-process quality management and strictly supervises every process such as raw material supply, engineering design, steel component manufacturing, installation and construction.
We have established a professional team of quality inspection engineers, introduced internationally leading quality inspection equipment such as German GS1000 vacuum spectrometer and high-frequency infrared carbon sulfur analyzer, established a high-quality product inspection room, and won many awards from China's advanced quality management unit.
In addition, we support testing and certification by SGS, TUV, BV.
Certification
Company Profile
Baodu International Advanced Construction Material Co., Ltd was established in January 2010 with the office in Beijing and factory in Hebei, China. Baodu is a designer, manufacturer, supplier and exporter of industrial noise comprehensive treatment, steel structure, sandwich panel and prefab house.
Baodu has an annual output of 6 million square meters of acoustic sandwich panels, 100000 tons of steel structures and 1 million square meters of floor decking sheet. The products are sold in more than 30 countries and regions around the world.
Baodu has a professional design team with more than 10 years' experience, including 5 senior engineers, 20 engineers, and 35 technicians. Baodu has several energy saving and environment protection intellectual property rights, construction and environment protection design qualification, CE certification and Russian GOST certification etc.
Baodu participated in the parade village project for the 60th anniversary of China and project of Beijing Daxing International Airport. Under the guidance of China's "one belt, one road" strategy, Baodu has also undertaken overseas projects such as the project of Thar,Pakistan coal fired power plant, Hasyan Dubai power plant and so on. Finally, welcome your coming to Baodu for a visit and cooperation!
Packing and Shipping
Packaging Details:
- Steel structure components will be in packaging with proper protection.
- Sandwich panels will be covered with plastic film.
- Bolts and other accessories will be loaded into wooden Boxes
All the structure components, panels, bolts and sorts of accessories will be well packed with standard package suitable for ocean transport and loaded into 40'HQ.
All the products are loaded at the loading site of our factory using crane and forklift by our skilled workers, who will prevent the goods to be damaged.
Good relationship with many vessel companies to make sure the transportation smooth.
Frequently Asked Questions
Q1: What is the exact size of this 40×60m steel shop?
A1: Standard outer dimension is 40m in width × 60m in length, with customizable eave height. It is a universal standard industrial size for small and medium workshops and storage buildings.
Q2: Does this building have CE and ISO certification?
A2: Yes. The whole building system is ISO 9001 quality certified and CE compliant, meeting European and international industrial building safety standards, suitable for global project bidding and customs clearance.
Q3: Is the 40×60 steel structure suitable for building material production?
A3: Very suitable. It features large open space, good ventilation, strong load-bearing and excellent dustproof & fireproof expandability, perfectly adapting to building material processing, cutting, stacking and storage scenarios.
Q4: How long does it take to install a 40×60 prefab steel workshop?
A4: With full prefabricated parts, on-site bolt assembly only takes 5-10 days for completion, far faster than traditional concrete construction.
Q5: Can I customize the height, color and accessories?
A5: Yes. We support full customization of eave height, roof style, panel color, door/window quantity, ventilation system, lighting system and crane beam configuration according to your demands.
Q6: What is the service life of the steel building?
A6: With standard anti-corrosion and galvanized treatment, the service life can reach 40-50 years with routine simple maintenance.
Q7: Do you provide after-sales technical support?
A7: We provide free English installation guides, video guidance and lifelong technical consultation. For large projects, on-site engineer guidance is available upon request.
Recommended Products
-
VIDEO
-