


All Products
-
 MR"We received it 8 days ago and everything went very well thank you we are happy to have the product already in the plant.Anything we communicate with you"
 -
 MR"Hi Kerry, we have done some further testing on the panel and we are happy with the results."
 -
 Mrsvery satisfied ang good product. fast shipping and everything went very well
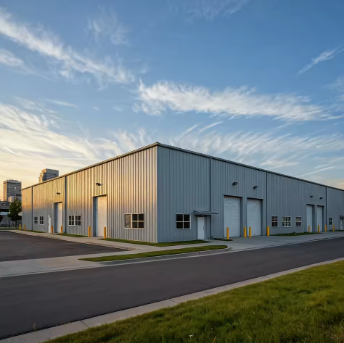
Sustainable Prefabricated Steel Structure Workshop ISO 9001 Custom Industrial Building Solutions


| Place of Origin | Hebei,China |
|---|---|
| Brand Name | BAODU |
| Certification | ISO9001,CE |
| Model Number | Steel Warehouse |
| Document | Product Brochure PDF |
| Minimum Order Quantity | 800square meters |
| Price | $20-30square meter |
| Packaging Details | In general, for steel structure , we use the steel frame packing to keep goods not to be broken . For sandwich panel and color steel sheet, we use the plastic packing . If the clients need special packing will according to their requirements. |
| Delivery Time | 30days |
| Payment Terms | L/C,D/A,D/P,T/T,Western Union, |
| Supply Ability | 100000 Square Meter/Square Meters per Month |
Product Details
| Product Name | Steel Structure Workshop For Africa & Southeast Asia Markets ISO 9001 Certified Quality Custom Industrial Building Solutions | Processing Service | Bending, Welding, Decoiling, Cutting, Punching |
|---|---|---|---|
| Bracing | Round Bar/Angle Steel/Steel Rod | Design | SAP2000/AutoCAD /PKPM /3D3S/TEKLA |
| Roof Cladding | Corrugated Steel Sheet/Sandwich Panel | Purlin | C.Z Shape Steel Channel |
| Wall Material | Steel Panels Or Sandwich Panels | Main Frame | Welded H Steel Beam, Steel Truss |
| Size | According To Customer Requirement | Tolerance | ±1% |
| Highlight | Sustainable Steel Structure Workshop,ISO 9001 Industrial Steel Building,Custom Prefabricated Steel Structure |
||
Product Description
Steel Structure Warehouse & Industrial Workshop
Our custom steel structure workshops are professionally optimized for theAfrica and Southeast Asia markets, featuring ISO 9001 certified quality, climate-adaptive structural design, fast on-site assembly, and ultra-low long-term maintenance costs. Tailored to the local hot humid weather, heavy rain, strong wind, seismic activity, and insufficient local construction labor conditions, these prefabricated steel industrial buildings serve as the most cost-effective and reliable solution for factories, warehouses, processing plants, and logistics centers across the two regions. All structural designs comply with international building codes and local regional construction standards, helping local investors complete industrial construction fast and achieve quick ROI.
-
ISO 9001 Certified Standard Quality – Full quality control from raw material procurement, CNC precision processing, welding, surface treatment to packaging. Every component undergoes strict factory inspection to ensure stable structural performance and consistent quality, avoiding defective construction problems common in local building projects.
-
Climate-Adaptive Design for SEA & Africa – Optimized for tropical high temperature, high humidity, heavy rainfall, coastal salt fog, and dry windy weather. Enhanced wind resistance, seismic resistance, snow and rain load capacity perfectly fits Nigeria, Kenya, Ghana, South Africa, Indonesia, Vietnam, Thailand, Malaysia and other mainstream markets.
-
Large Clear-Span & Column-Free Interior Space – Customizable span from 6m to 60m without middle columns, maximizing indoor space utilization. Supports free layout of production lines, mechanical equipment placement, and high stacking storage, improving operational efficiency by up to 30% compared with traditional buildings.
-
Professional Anti-Corrosion & Rust-Proof Treatment – Adopts multi-layer anti-rust paint system or hot-dip galvanizing process, effectively resisting moisture corrosion, acid-base erosion and coastal salt spray damage. Solves the point of short service life of steel buildings in tropical humid environments.
-
Integrated Fireproof, Heat Insulation & Soundproof Performance – Matches high-quality rock wool / PU / EPS sandwich panels. Excellent heat insulation reduces indoor temperature rise under extreme sun exposure, lowering factory cooling energy consumption; reliable fireproof and soundproof performance meets local industrial safety standards.
-
Full Customization Support – Customizable building size, height, roof slope, door/window position, ventilation system, lighting system, crane beam, mezzanine floor and exterior appearance. Provides one-stop industrial building solutions for different production and storage needs.
-
Lightweight & Foundation-Friendly Structure – Steel structure weight is only 50% of traditional concrete buildings, greatly reducing foundation engineering difficulty and cost. Suitable for complex local geological conditions, saving a large amount of foundation construction budget for customers.
Product Specifications
| Component | Specifications |
|---|---|
| Main Framing | Welded/Hot rolling H section column and beam |
| Column | Q235, Q355B, S355JR, S275, SS304, SS316 H section steel, Spray painting and galvanizing |
| Beam | Q235, Q355B, S355JR, S275, SS304, SS316 H section steel, Spray painting and galvanizing |
| Secondary Framing | |
| Purlin | Q235B Z and C sections purlin |
| Knee brace | Q235B angle steel, galvanized |
| Tie bar | Q235B round steel, painted |
| Bracing | Q235B round steel, galvanized |
| Roof and Wall Panels | Steel sheet and insulated sandwich panels |
| Single steel sheet | 0.5/0.6/0.7 color steel sheet |
| Sandwich panel | EPS/PU/Fiber glass wool/rock wool sandwich panel |
| Steel Decking Floor | V-688 Decking floor |
| Structural Subsystem | Canopies, Fascias, Partitions, etc. |
| Mezzanines, Platforms | H beam |
| Other Building Accessories | Sliding Doors, Roll Up Doors, Windows, Louvers, etc. |
Technical Parameters

Basic Design Requirements
- Project site location
- Overall dimension (length*width*eave height in meters)
- Mezzanine requirements and load capacity per square meter
- Single-layer steel sheet wall or sandwich panel wall
- Snow load if applicable
- Wind speed/load
- Interior column requirements
- Overhead crane requirements and capacity
- Any other particular requirements
Components
Project Delivery Process
1. Custom Design & Quotation – Confirm building size, span, functional requirements and local climate conditions, provide professional structural design drawings and detailed quotation within 24 hours.
2. Production & Quality Inspection – Arrange standardized factory production, conduct multi-process quality inspection, and send production photos/videos for customer confirmation.
3. Export Packaging & Loading – Adopt professional export packaging, complete container loading, and record the whole loading process.
4. Ocean Shipment & Tracking – Arrange shipment, provide real-time cargo tracking, and prepare full customs clearance documents.
5. After-Sales Technical Support – Provide English installation guidance, remote video assistance, and lifelong after-sales consultation service.
Advantages of Steel Structure Buildings
-
-
Industrial Production Workshops: Processing factories, manufacturing workshops, assembly plants, agricultural product processing factories
-
Logistics & Storage Buildings: Large warehouses, distribution centers, freight storage yards, bonded warehouses
-
Public & Supporting Buildings: Industrial park buildings, office buildings, staff dormitories, exhibition halls, garages
-
Special Industrial Sites: Light industrial factories, mechanical processing workshops, warehouse sheds with cranes, temporary & permanent industrial facilities
-
Our prefabricated steel structure buildings are pre-cut, pre-drilled, and ready for quick and efficient assembly. Suitable for agricultural buildings, barns, aircraft hangars, welding shops, commercial centers, garages, storage facilities, suburban buildings, warehouses, workshops, schools, wedding halls, dormitories, and more.
Strict Quality Inspection Standards
Excellent product quality is our eternal pursuit and the foundation of our global market presence. BAODU GROUP implements whole-process quality management, strictly supervising every stage from raw material supply to installation and construction.
We maintain a professional quality inspection team with advanced equipment including German GS1000 vacuum spectrometer and high-frequency infrared carbon sulfur analyzer. Our quality management has earned multiple awards and we support testing and certification by SGS, TUV, and BV.
Certification
Company Profile
Baodu International Advanced Construction Material Co., Ltd was established in January 2010 with offices in Beijing and factory in Hebei, China. We are designers, manufacturers, suppliers, and exporters of industrial noise treatment solutions, steel structures, sandwich panels, and prefab houses.
Annual production capacity includes 6 million square meters of acoustic sandwich panels, 100,000 tons of steel structures, and 1 million square meters of floor decking sheet. Our products are sold in over 30 countries worldwide.
Our professional design team includes 5 senior engineers, 20 engineers, and 35 technicians with over 10 years of experience. We hold multiple energy saving and environmental protection intellectual property rights, construction and environmental protection design qualifications, CE certification, and Russian GOST certification.
Notable projects include the parade village for China's 60th anniversary and Beijing Daxing International Airport. Under China's "One Belt, One Road" strategy, we have undertaken international projects including Thar Pakistan coal-fired power plant and Hasyan Dubai power plant.
Packing and Shipping
- Steel structure components packaged with proper protection
- Sandwich panels covered with plastic film
- Bolts and accessories loaded into wooden boxes
All components, panels, bolts, and accessories are packed with standard packaging suitable for ocean transport and loaded into 40'HQ containers. Our skilled workers ensure careful handling using cranes and forklifts to prevent damage. We maintain strong relationships with vessel companies to ensure smooth transportation.
Frequently Asked Questions
Who are we?
Based in Hebei, China since 2020, we serve customers in Africa (25%), North America (20%), Oceania (15%), South America (13%), Central America (10%), Mid East (8%), and Southeast Asia (5%). Our office employs 50-100 professionals.
How can we guarantee quality?
Pre-production samples before mass production; Final inspection before shipment
What can you buy from us?
Steel Structures, Steel Structure Construction, Prefabricated Buildings, Poultry Farm Houses, Livestock Breeding Houses
Why should you buy from us instead of other suppliers?
20 years of experience in steel structure products
What services can we provide?
Delivery Terms: FOB, CFR, CIF, EXW, FAS, CIP, FCA, CPT, DEQ, DDP, DDU, Express Delivery, DAF, DES
Payment Currency: USD, EUR, JPY, CAD, AUD, HKD, GBP, CNY, CHF
Payment Methods: T/T, L/C, D/P D/A, , Credit Card, PayPal, Western Union, Cash, Escrow
Languages: English, Chinese, Spanish, Japanese, Portuguese, German, Arabic, French, Russian, Korean, Hindi, Italian
Recommended Products
-
VIDEO
-